
Step 2: Review Product Page
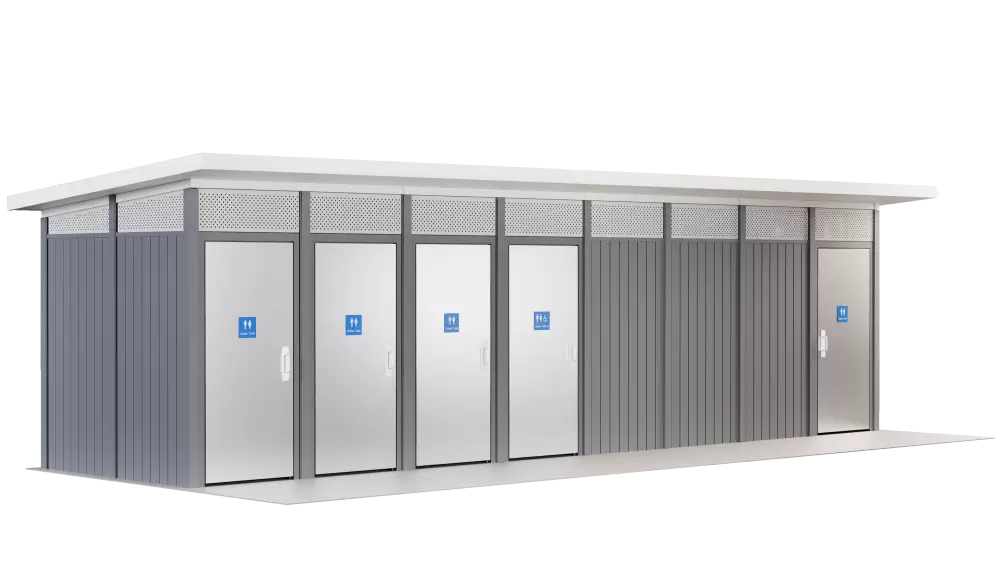
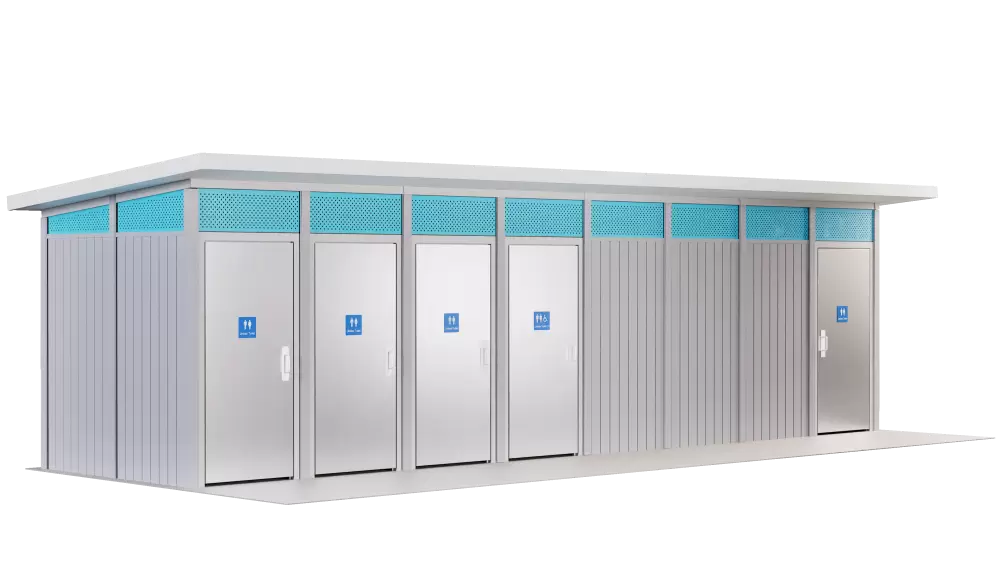
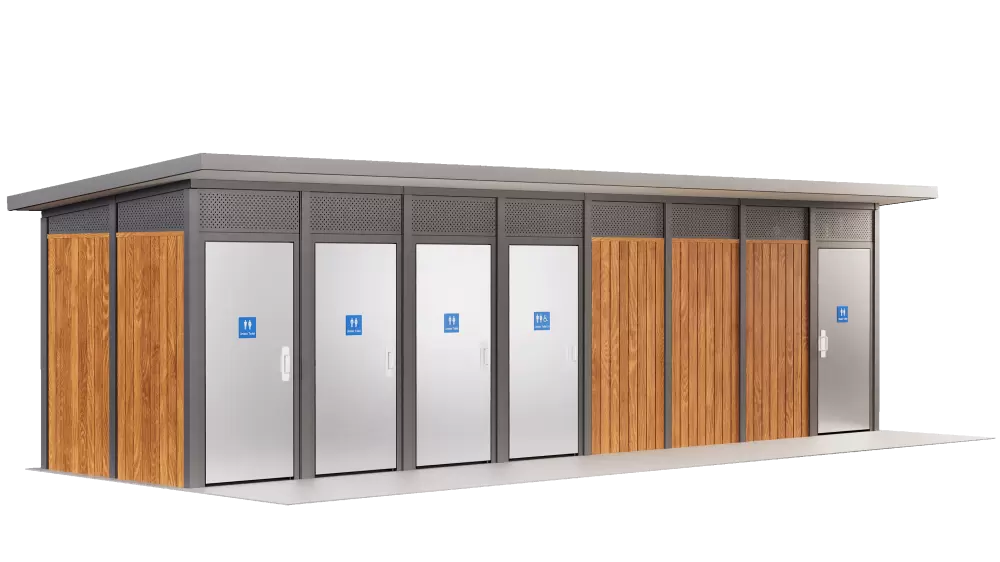
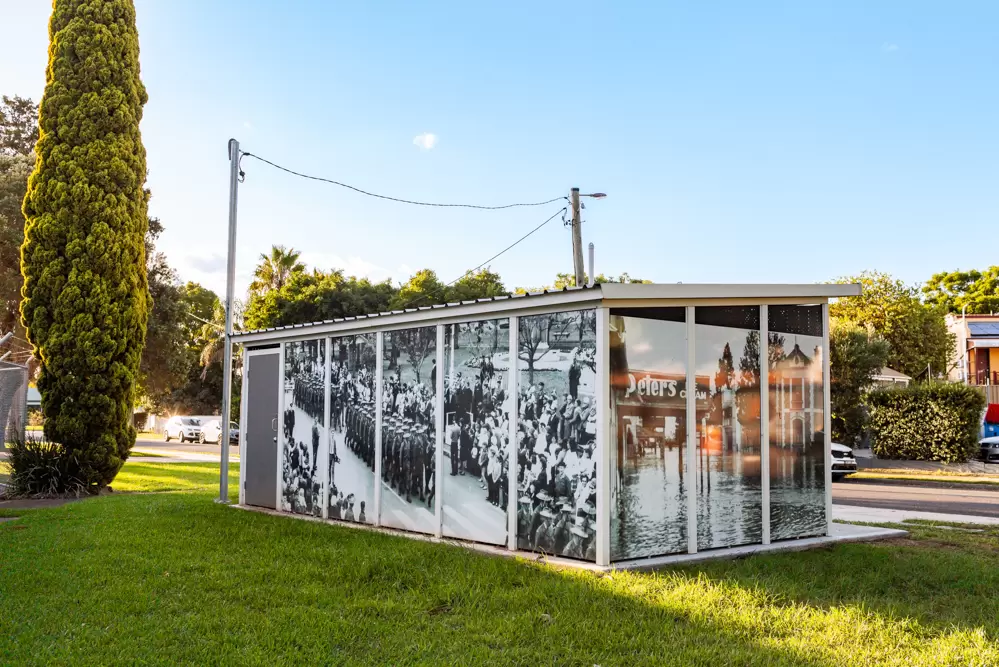





InCube 7
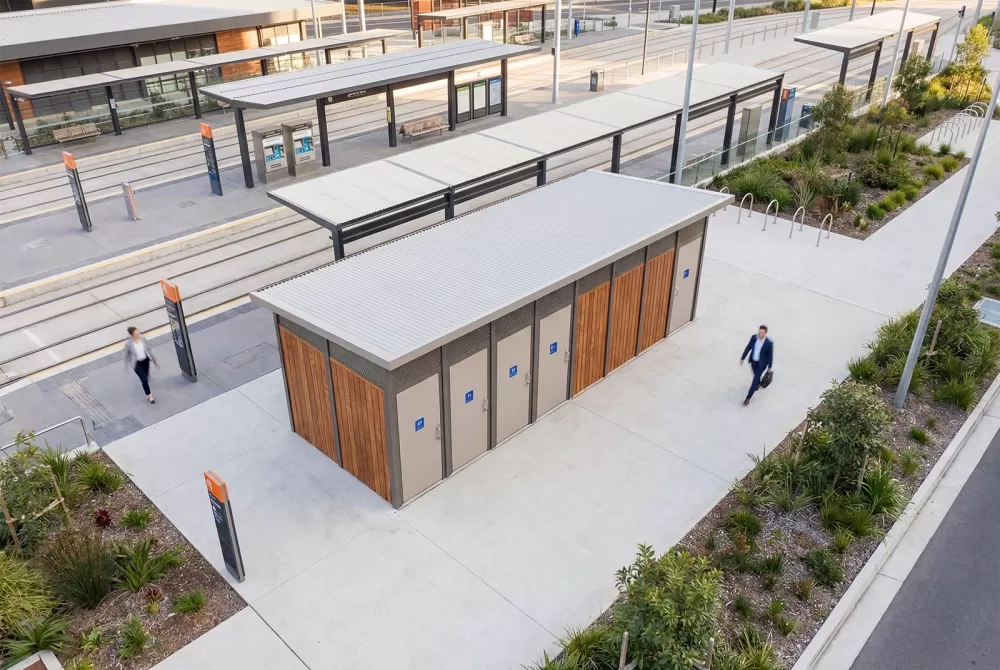
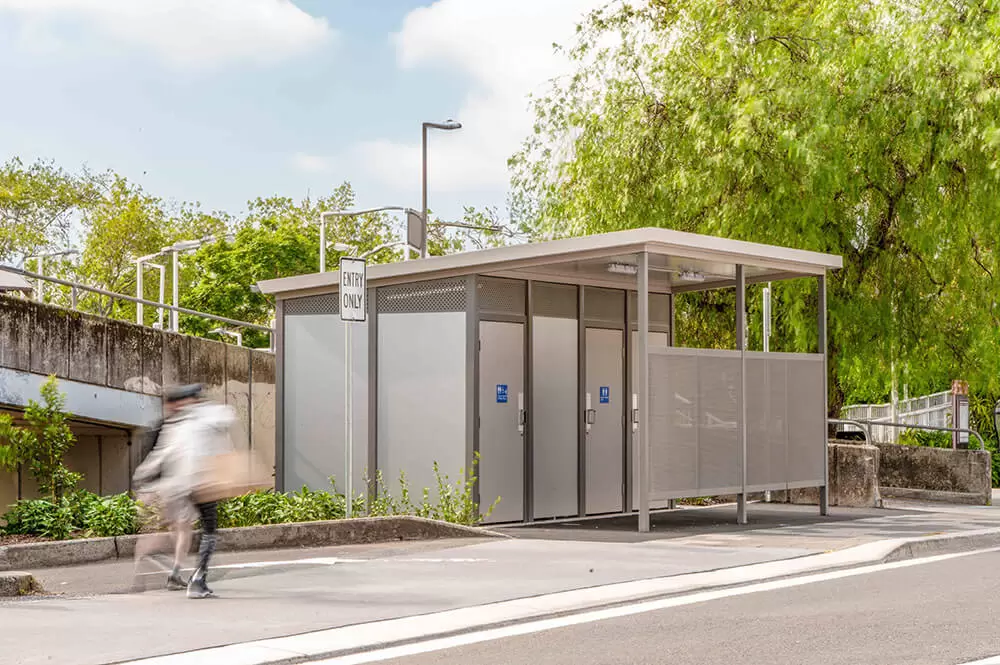
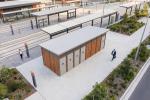


The InCube stands out as a premier toilet solution, meticulously designed to meet the standards of modern urban and open space planning, epitomising high-end functionality and aesthetic appeal. It is our top recommendation for replacing automated toilets, offering a superior alternative in terms of quality and user experience.
Applications
Specification
-
Wall Framing
Fully welded robust steel SHS, hot dip galvanized after fabrication -
Proprietary Prefab Wall Panel System
Pre-clad panels, inside and out. Doors pre-hung in frames. Prefab for simple, fast and accurate bolt together onsite construction -
External Wall Cladding
- Alum Extruded Cladding (standard)
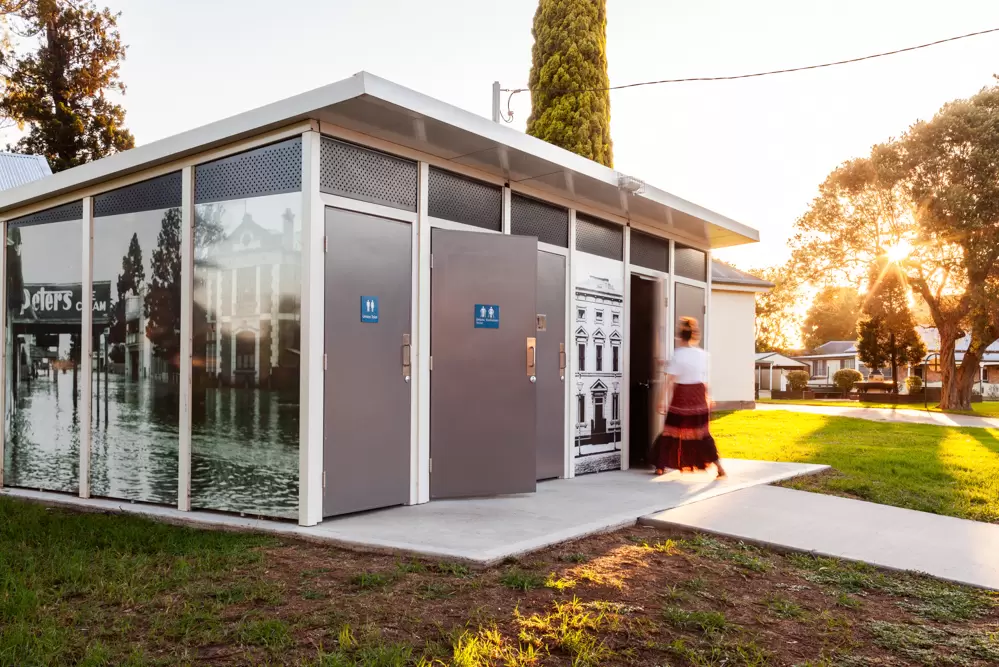

- Vinyl Graphics
-
Internal Wall Cladding
Miniorb - vandal resistant and easy maintenance -
Roof
Insulated roof panel -
Door
Solid core, Colorbond clad -
Door Hardware

Heavy duty marine grade stainless steel, indicator bolts, door closers, internal and external pull handles -
Door Signage
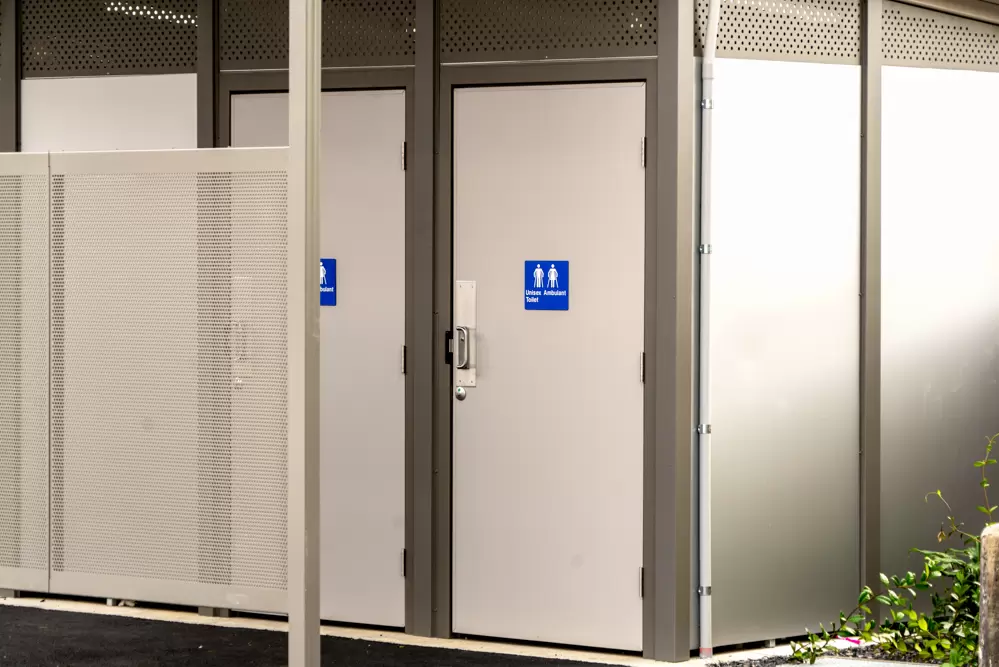

Tactile Braille blue/white -
Fixings
Class 3 roof fixings, stainless steel structural fixings -
Structural Engineering
Engineered for your site, including Region D cyclonic locations -
Standard Fixtures
S/S Toilet Suites, S/S Basin, S/S Grab Rails, S/S Toilet Roll Holder -
Optional Extras
- Solar lighting
- Auto-timed door locking
- Extended verandah and screens
- Additional internal fixtures
- Off-grid solutions
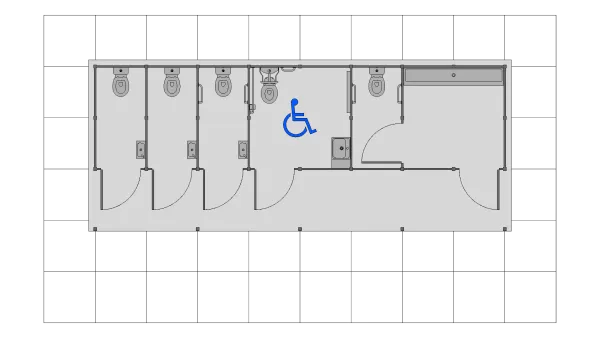
Standard 7
- 2 Standard Toilet
- 2 Ambulant Toilet
- 1 Universal Access Toilet
- 1 Multiple Urinal
- 9600mm x 2400mm


Building Features



Popular Customisations




Frequently Asked Questions
How many cubicles does the InCube 7 have?
The InCube 7 is the largest standard InCube, with a mix of one Universal Access Toilet, two ambulant toilets, two standard cubicles, and a multiple urinal incorporated at the far ambulant end. As across the range, the room types can be tailored.
What are the dimensions of the InCube 7?
The InCube 7 measures 9600mm x 2400mm, the longest footprint in the standard InCube line-up.
What sites is the InCube 7 best suited for?
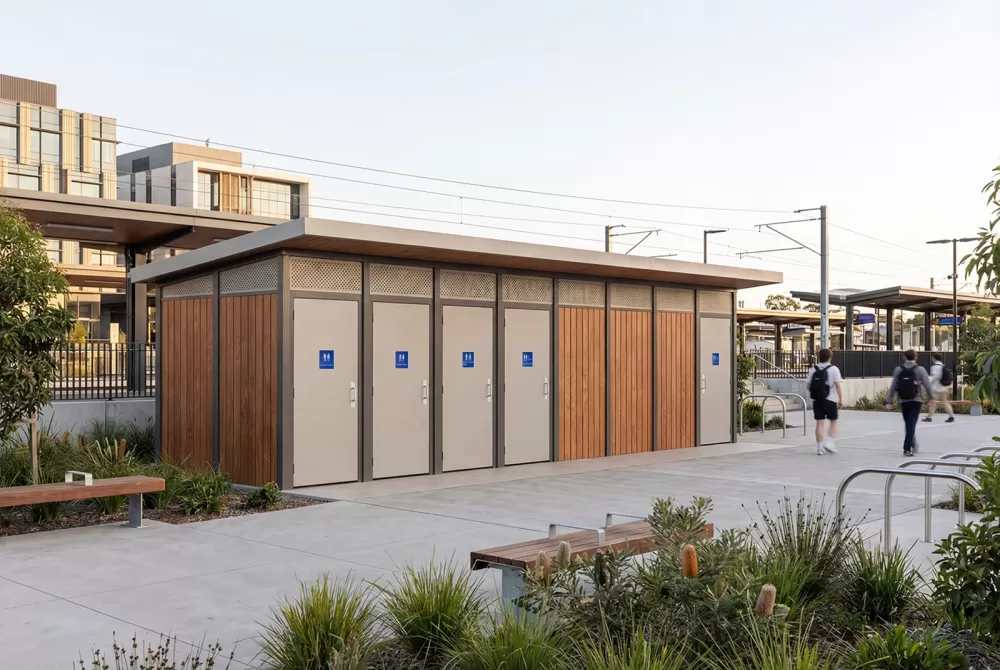

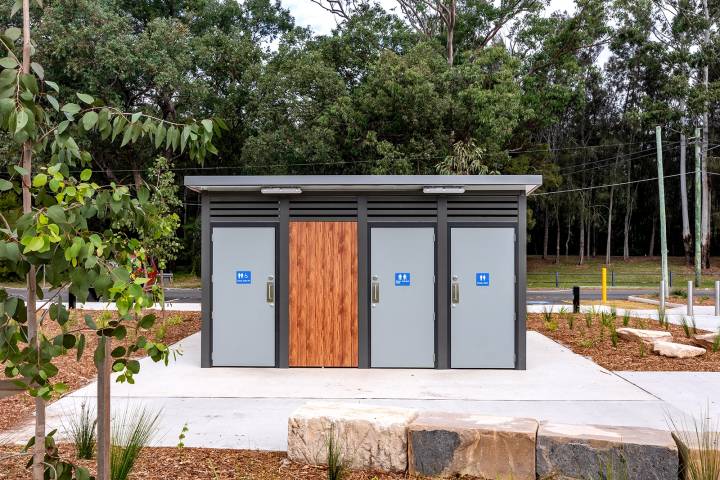
The InCube 7 is built for the busiest locations: major transport hubs, high-visitation urban precincts, and event-scale public spaces. Delivered examples include a Spotted Gum wood-look InCube 7 at a train station.
How is the InCube 7 different from the InCube 5?
The InCube 7 extends the InCube 5 layout with additional positions including a multiple urinal, maximising peak throughput. Requirements beyond this are handled as an InCube Custom.
Can the InCube 7 be customised?
Yes. Every element from cubicle mix to cladding, graphics, verandahs, and locking can be specified, with fully bespoke versions delivered through the InCube Custom.
Is the InCube 7 compliant with AS 1428.1 and the NCC?
Yes. Accessibility compliance to AS 1428.1 and the NCC is engineered in as standard. Read more about AS 1428.1 compliance.
What warranty does the InCube 7 carry?
The same cover as the rest of the range: a 20-year structural warranty and a 50-year design life.