
Step 2: Review Product Page
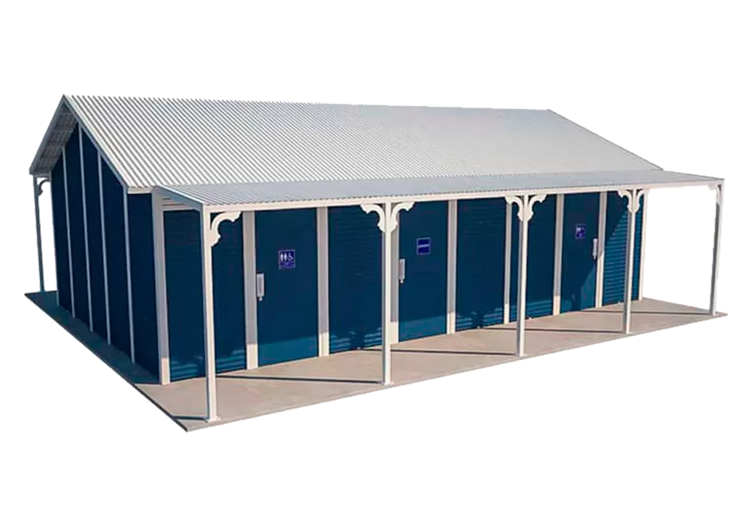
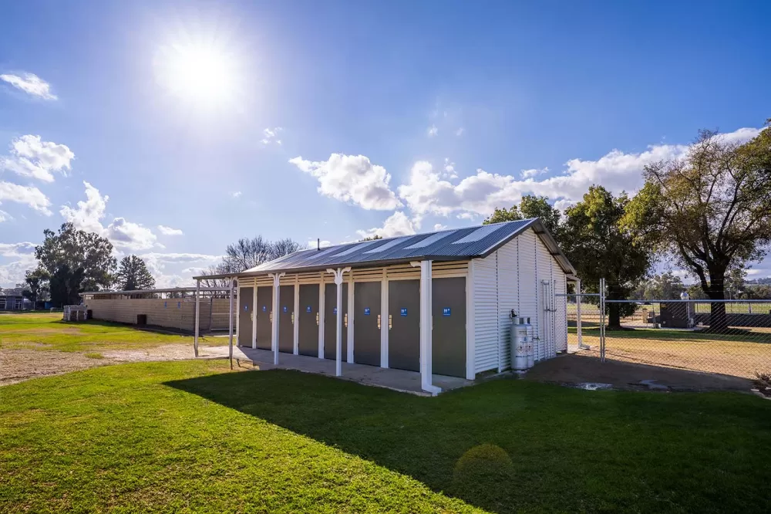
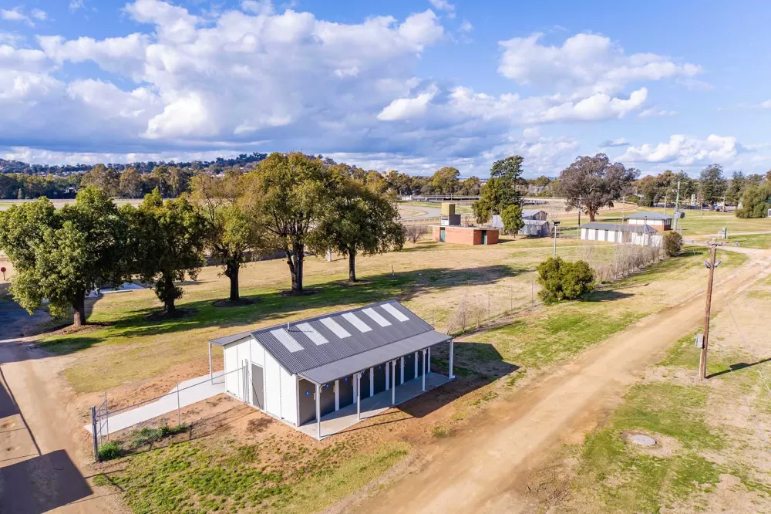
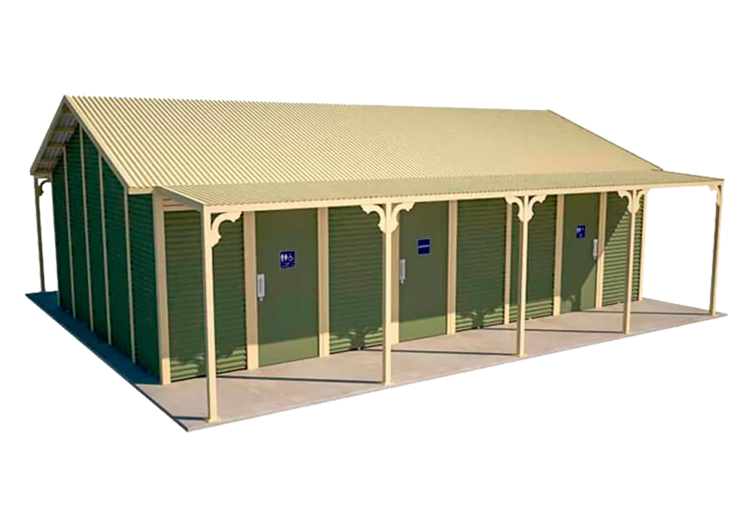
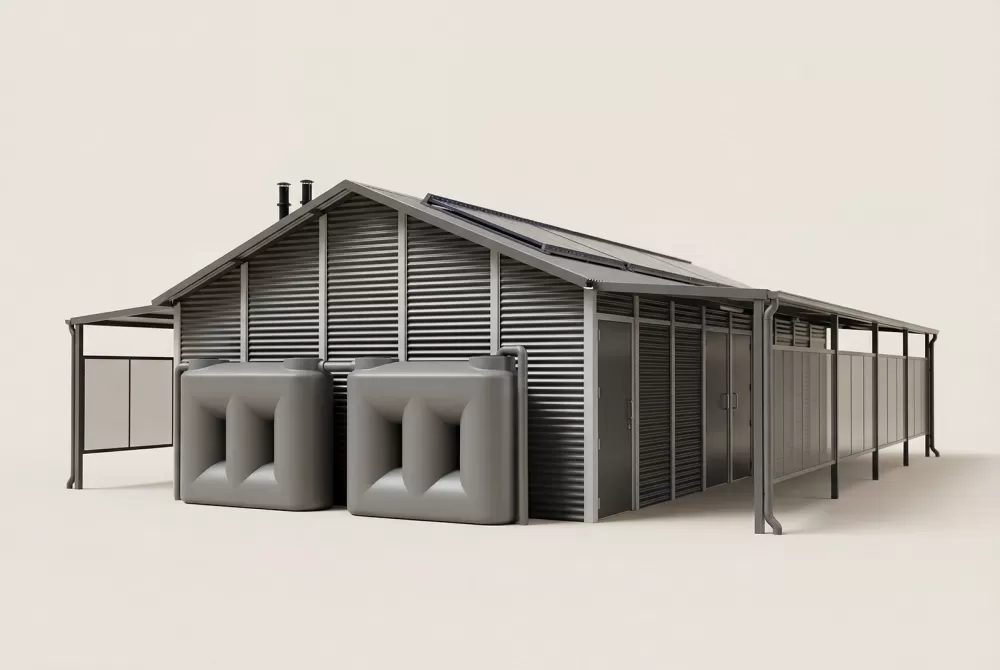
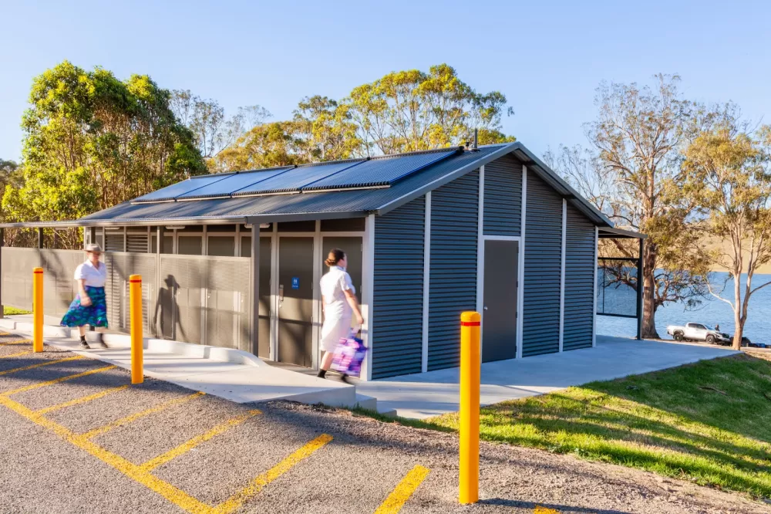
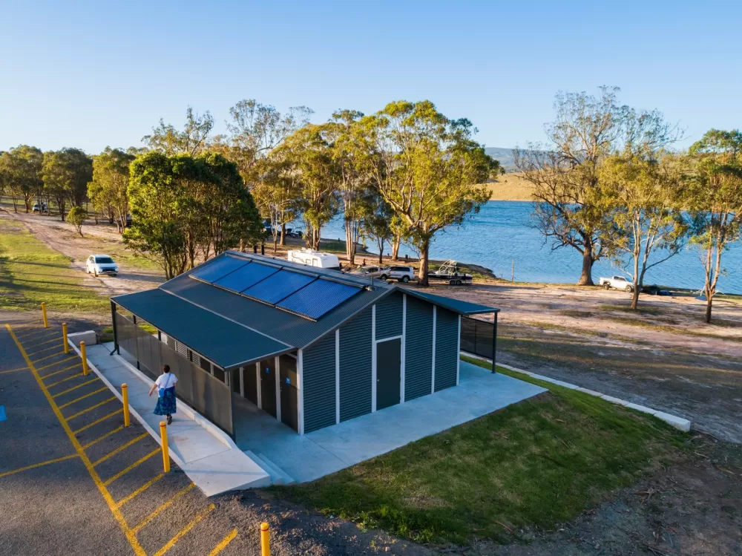
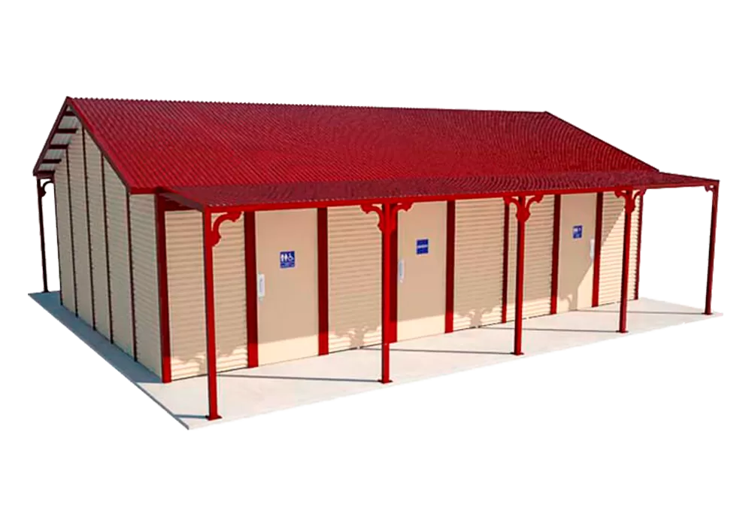
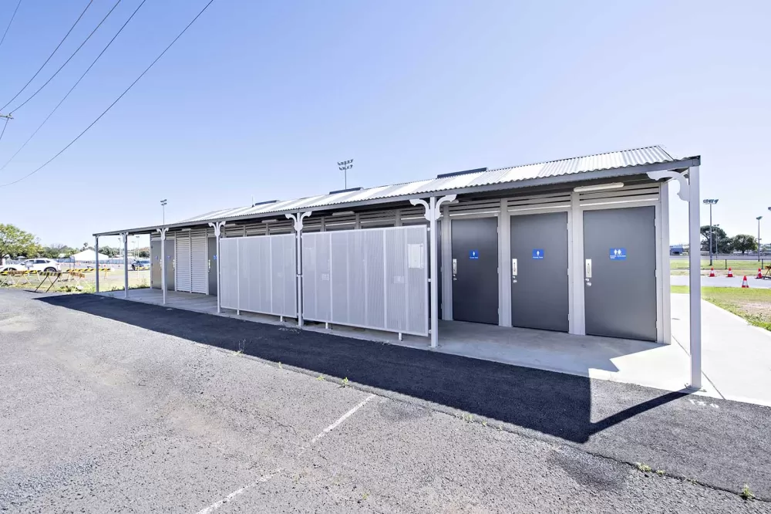
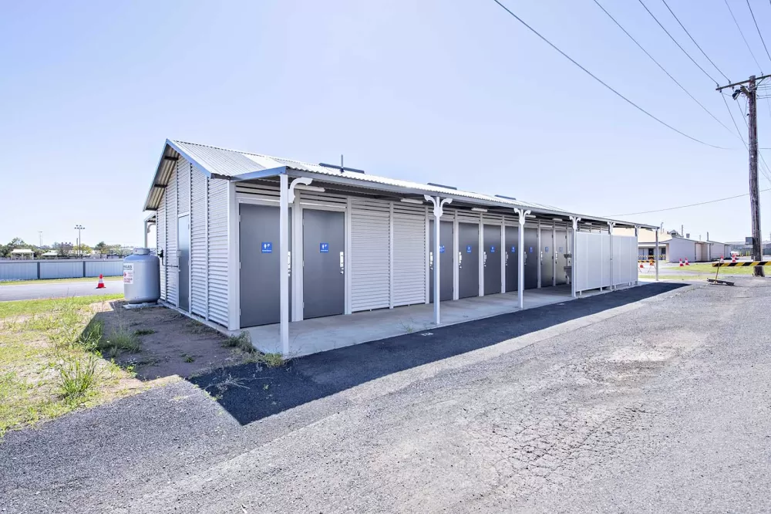


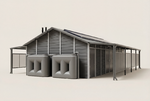
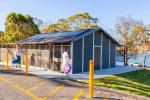
Byron Tourist Village
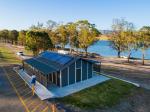




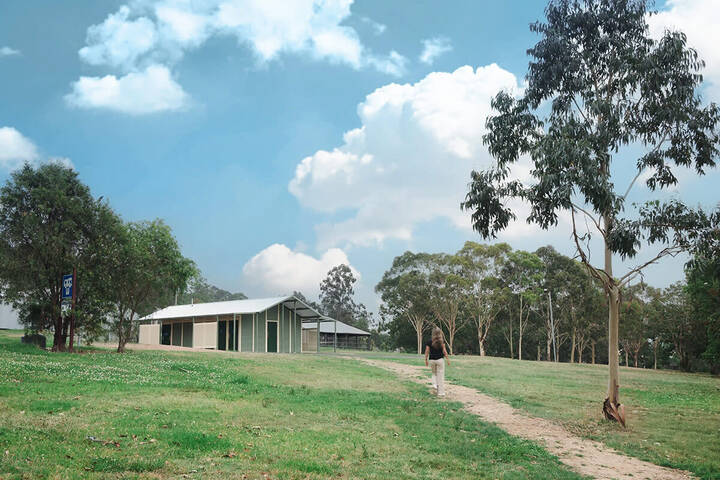
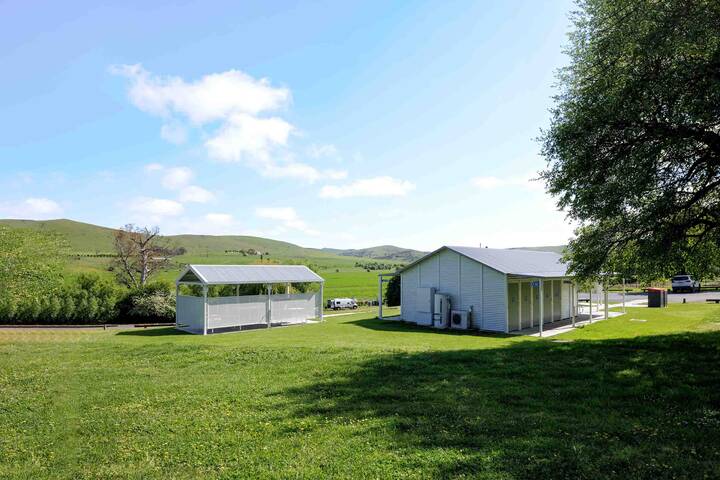
Byron public amenity building delivers classic form with a gable roof and trimming, designed to fit well in traditional surroundings. This toilet building design has been very popular, due its traditional looks integrating well with the architecture in many regions around Australia.
Applications
Specification
-
Wall Framing
Fully welded robust steel SHS, hot dip galvanized after fabrication -
Proprietary Prefab Wall Panel System
Pre-clad panels, inside and out. Doors pre-hung in frames. Prefab for simple, fast and accurate bolt together onsite construction -
External Wall Cladding
- 1/2 Colorbond Custom Orb, 1/2 Alum Extruded Cladding (standard)
- Colorbond Custom Orb
- Alum Extruded Cladding
-
Internal Wall Cladding
Miniorb - vandal resistant and easy maintenance -
Roof
Colorbond Custom Orb -
Door
Solid core, Colorbond clad -
Door Hardware
Heavy duty marine grade stainless steel, indicator bolts, door closers, internal and external pull handles -
Door Signage
Tactile Braille blue/white -
Fixings
Class 3 roof fixings, stainless steel structural fixings -
Structural Engineering
Engineered for your site, including Region D cyclonic locations -
Exposed Steel
Hot dip galvanised and powder-coated -
Standard Fixtures
Toilet suites, S/S Basin, S/S Grab Rails, S/S Toilet Roll Holder -
Optional Extras
- Solar lighting
- Auto-timed door locking
- Verandah screens
- Additional internal fixtures
- Off-grid solutions
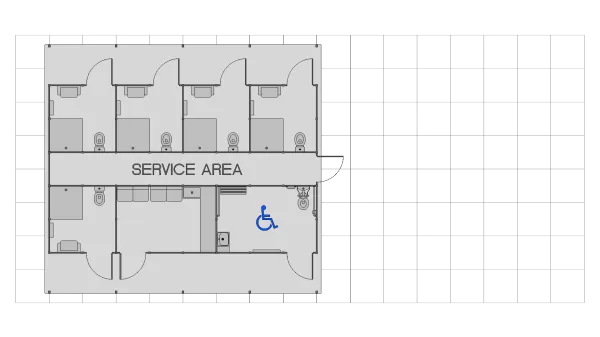
Tourist Village
- 5 Standard Toilet & Shower Modules
- 1 Universal Access Toilet & Shower
- 1 Laundry
- 1 Service Area
- 9600mm x 6000mm


Frequently Asked Questions
What is the Byron Tourist Village amenity building?
The Byron Tourist Village is a camping-focused amenity building in the Byron's classic gable-roof style, built around private combined toilet-and-shower rooms rather than separate facilities, the layout preferred by modern holiday parks and campgrounds.
What rooms does the Byron Tourist Village include?
The Tourist Village floorplan provides five standard toilet-and-shower modules, one Universal Access Toilet with shower, a laundry, and a service area. Every guest-facing room is a private ensuite-style space with its own toilet and shower.
What are the dimensions of the Byron Tourist Village?
The building measures 9600mm x 6000mm, a longer footprint than the Byron Multi to fit the six full bathroom modules plus laundry and service space.
What sites is the Byron Tourist Village best suited for?
It's built for tourist villages, caravan parks, and showground camping precincts where guests expect private bathroom rooms rather than shared shower blocks. The ensuite-style format is a strong drawcard for parks competing on guest experience.
How is the Byron Tourist Village different from the Byron Multi?
The Byron Multi separates toilets and showers into distinct rooms with a shared-facility layout, while the Tourist Village combines them into private ensuite modules. The same choice exists in the contemporary Noosa range via the Noosa Tourist Village.
Can the Byron Tourist Village be customised?
Yes. Module count, laundry sizing, cladding, and off-grid servicing can all be tailored, with clean-sheet designs handled as a Custom Byron.
Is the Byron Tourist Village compliant with AS 1428.1 and the NCC?
It is. The Universal Access module is designed to AS 1428.1 and the NCC as standard. Detail on the AS 1428.1 compliance page.
What warranty applies to the Byron Tourist Village?
The standard Modus cover: a 20-year structural warranty and 50-year design life.