
Step 2: Review Product Page
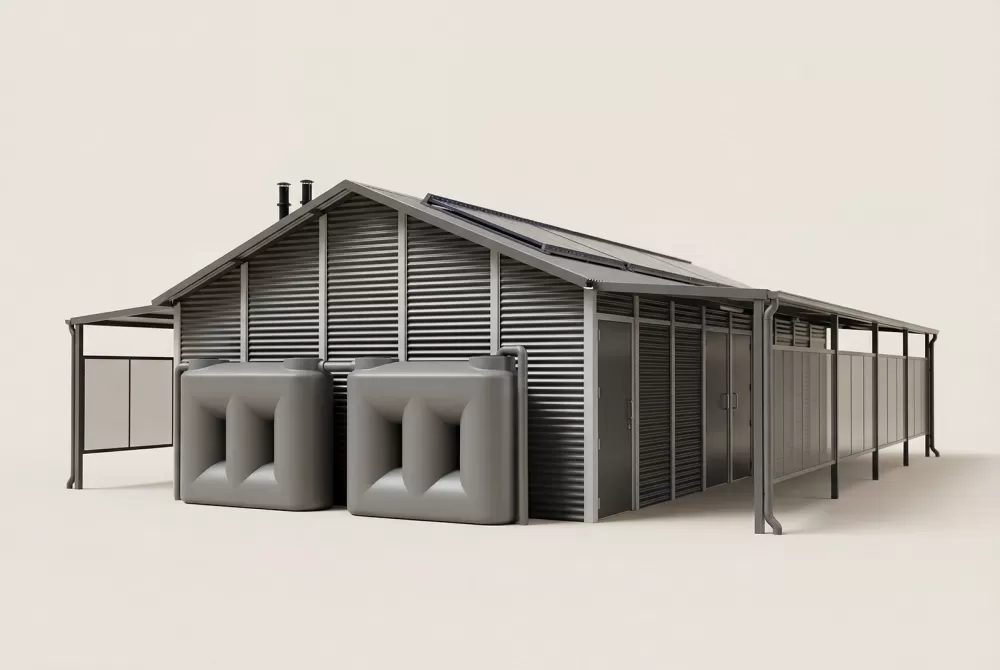
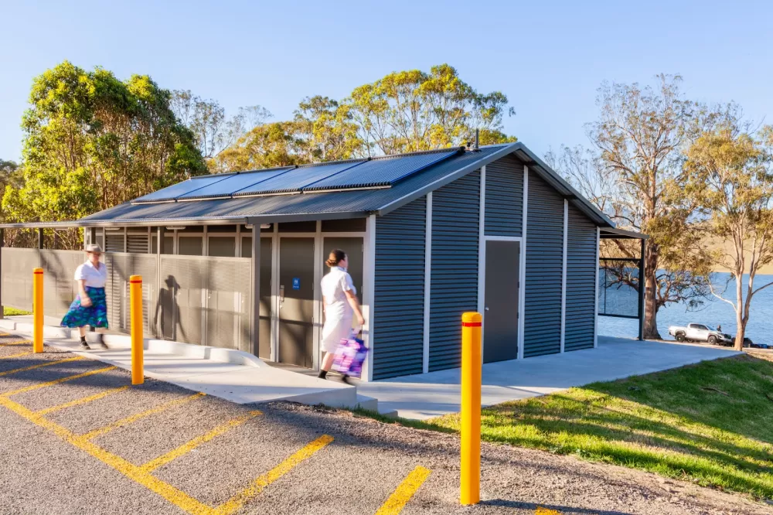
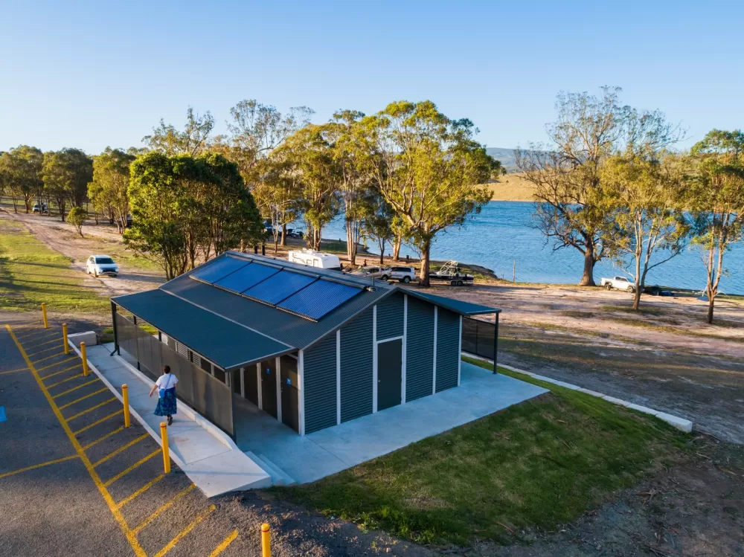
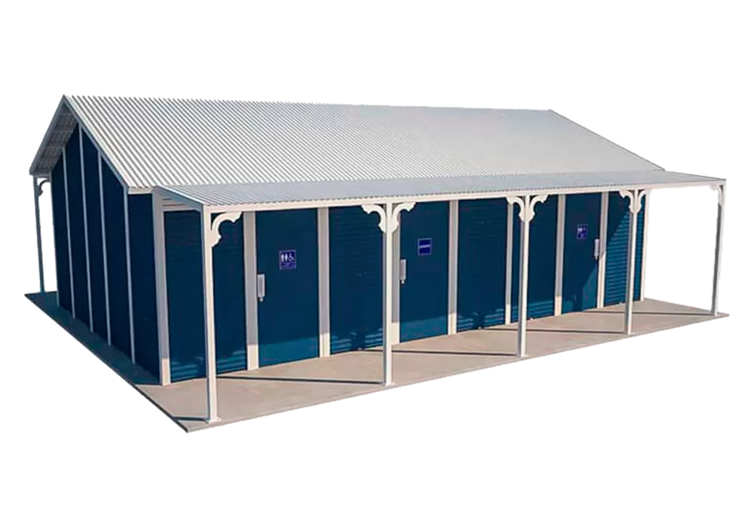
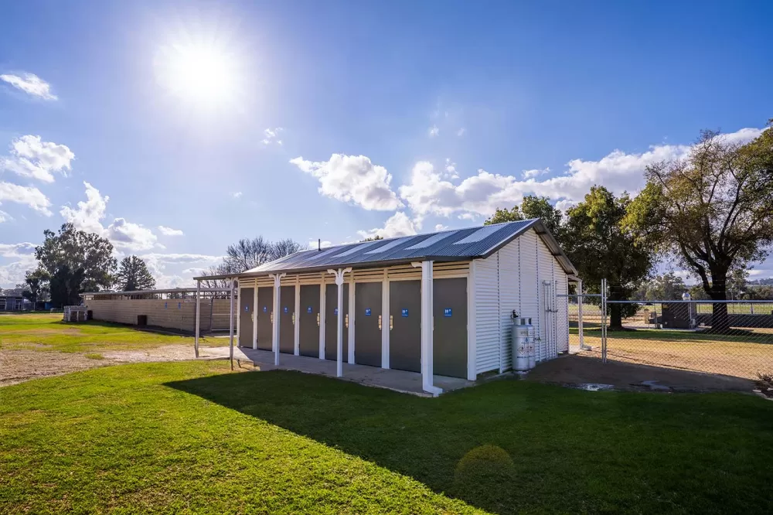
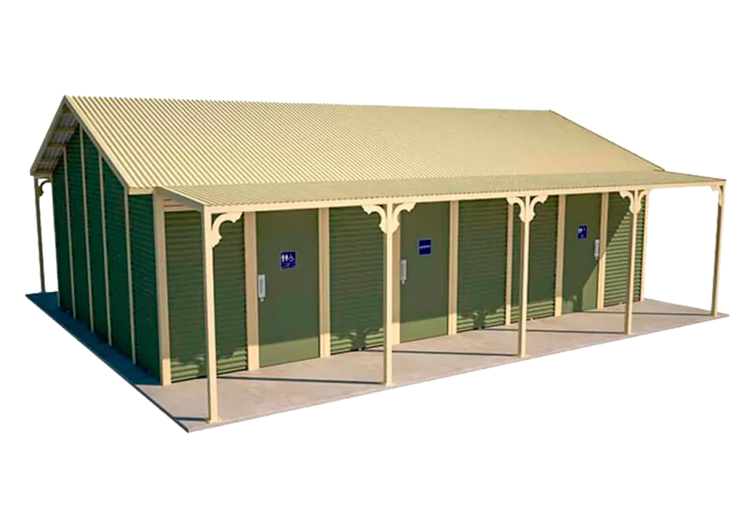
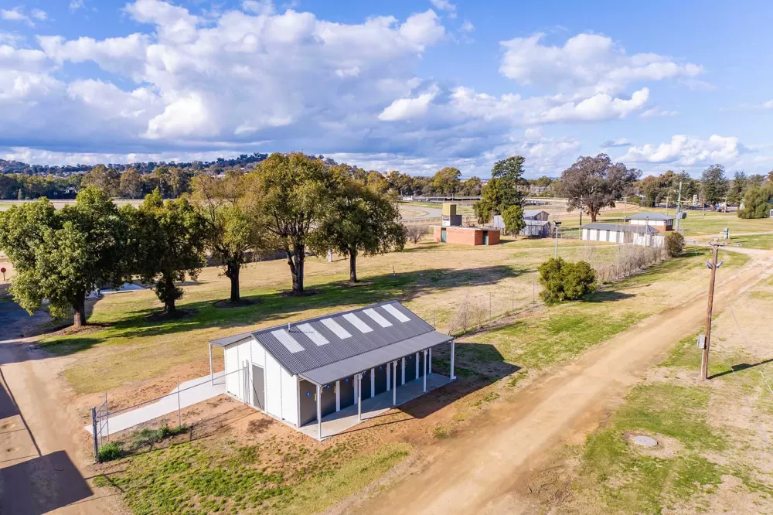
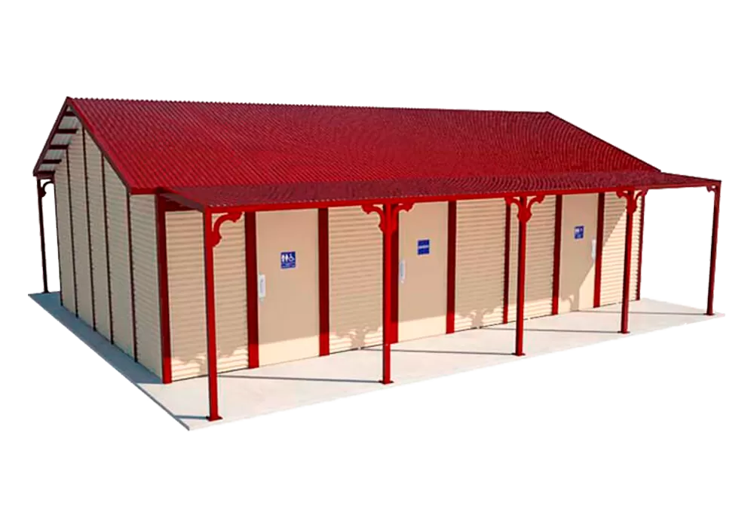
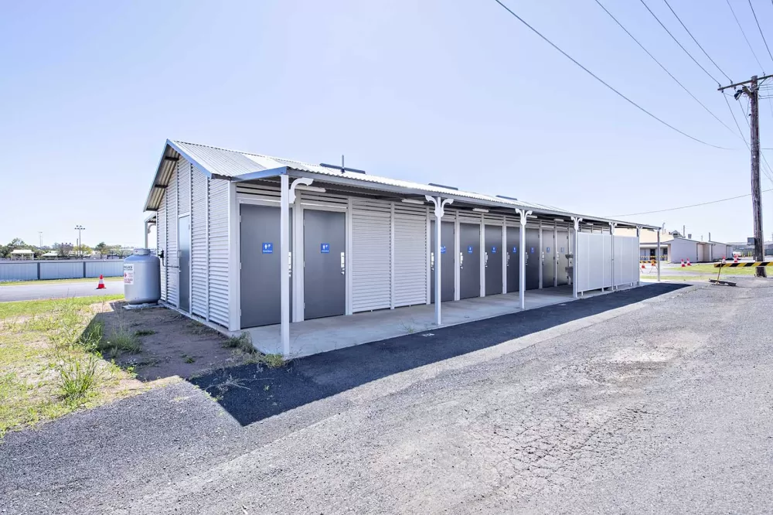
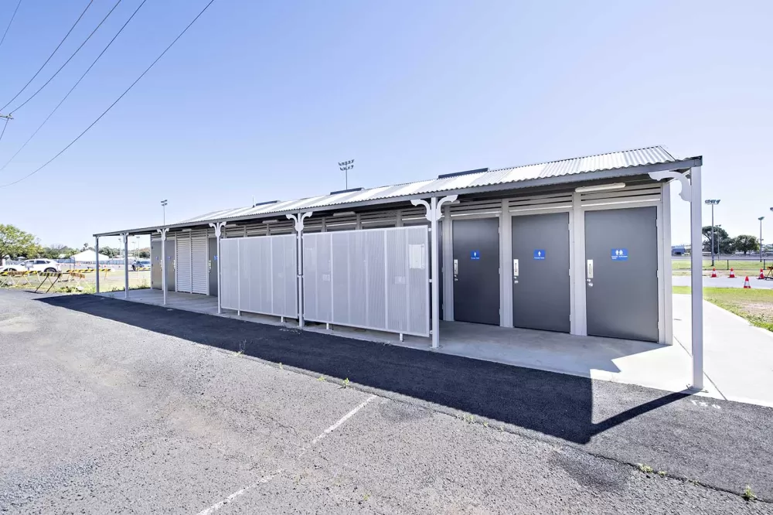
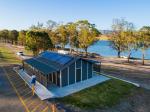







Custom Byron
This configuration offers complete design flexibility to match your project vision. External cladding, internal layouts, fixtures, and fittings can all be tailored to your specifications. Click "Make an Enquiry" and tell us what you're thinking - we'll reach out with exactly what you need to know to make it happen.
Applications
Specification
-
Wall Framing
Fully welded robust steel SHS, hot dip galvanized after fabrication -
Proprietary Prefab Wall Panel System
Pre-clad panels, inside and out. Doors pre-hung in frames. Prefab for simple, fast and accurate bolt together onsite construction -
External Wall Cladding
- 1/2 Colorbond Custom Orb, 1/2 Alum Extruded Cladding (standard)
- Colorbond Custom Orb
- Alum Extruded Cladding
-
Internal Wall Cladding
Miniorb - vandal resistant and easy maintenance -
Roof
Colorbond Custom Orb -
Door
Solid core, Colorbond clad -
Door Hardware
Heavy duty marine grade stainless steel, indicator bolts, door closers, internal and external pull handles -
Door Signage
Tactile Braille blue/white -
Fixings
Class 3 roof fixings, stainless steel structural fixings -
Structural Engineering
Engineered for your site, including Region D cyclonic locations -
Exposed Steel
Hot dip galvanised and powder-coated -
Standard Fixtures
Toilet suites, S/S Basin, S/S Grab Rails, S/S Toilet Roll Holder -
Optional Extras
- Solar lighting
- Auto-timed door locking
- Verandah screens
- Additional internal fixtures
- Off-grid solutions
Custom Floorplan
What can be customised:
- Fixtures and fittings
- Wall and floor finishes
- Lighting options
- Accessibility features
- Floorplan layout and configuration


Frequently Asked Questions
What is the Custom Byron?
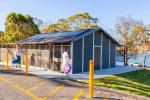

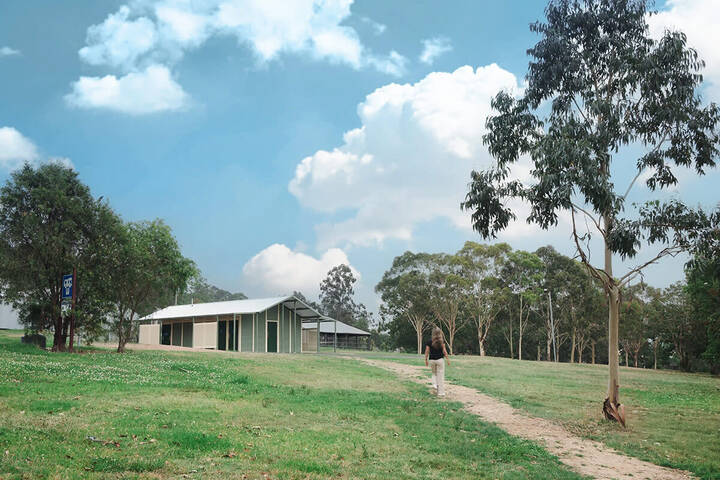
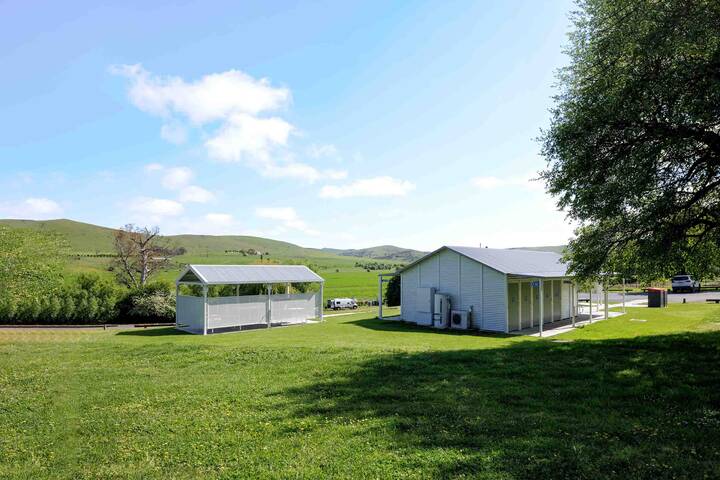
The Custom Byron is where you bring us your own vision for a multi-use amenity building in the Byron's traditional gable style. Rather than working to a set floorplan, this option is your chance to describe exactly what you have in mind, from a modest variation to a completely different brief. Delivered examples include the Lake St Clair building with 6 showers, 7 toilet rooms, laundry, and solar hot water, and a Dubbo Showgrounds building with 16 single cubicles and 4 shower cubicles. For more ideas, browse our projects and Inspiration Lookbook, found in our resources or in the Resources section above, then tell us what you're thinking and our designers and engineers will work through what's possible.
When should I choose a Custom Byron over a standard model?
For minor adjustments, like colours or cladding, just choose the Multi or Tourist Village and note those requests in your enquiry. The Custom Byron is for briefs neither standard floorplan can cover: a larger cubicle count for event crowds, solar hot water and off-grid servicing, or a specific mix of showers, laundries, and service rooms.
How many rooms can a Custom Byron have?
As many as the site demands. Modus has delivered Custom Byrons ranging from compact camping blocks up to 16-cubicle showground buildings, each designed around peak occupancy and site services.
Does customising affect compliance?
No, and this is exactly where our expertise comes in. Describe whatever you're imagining and don't hold back: our designers and engineers will shape your idea so it fully adheres to AS 1428.1 and NCC requirements, and every Custom Byron is engineered for its site, including cyclonic regions. More at AS 1428.1 compliance.
Does the warranty change on a Custom Byron?
It doesn't: the 20-year structural warranty and 50-year design life apply unchanged.
How do I start a Custom Byron project?
Pick whichever path suits you. Hit Make an Enquiry on this page and lay out your idea in the message section, attaching any documents or reference images. If the layout is your starting point, go to our floorplan options and select Design Your Own Floor Plan to choose your room mix and design from the floorplan up. Or book a design consultation to work through your site, occupancy, and servicing needs with a Modus design consultant.