
Step 2: Review Product Page
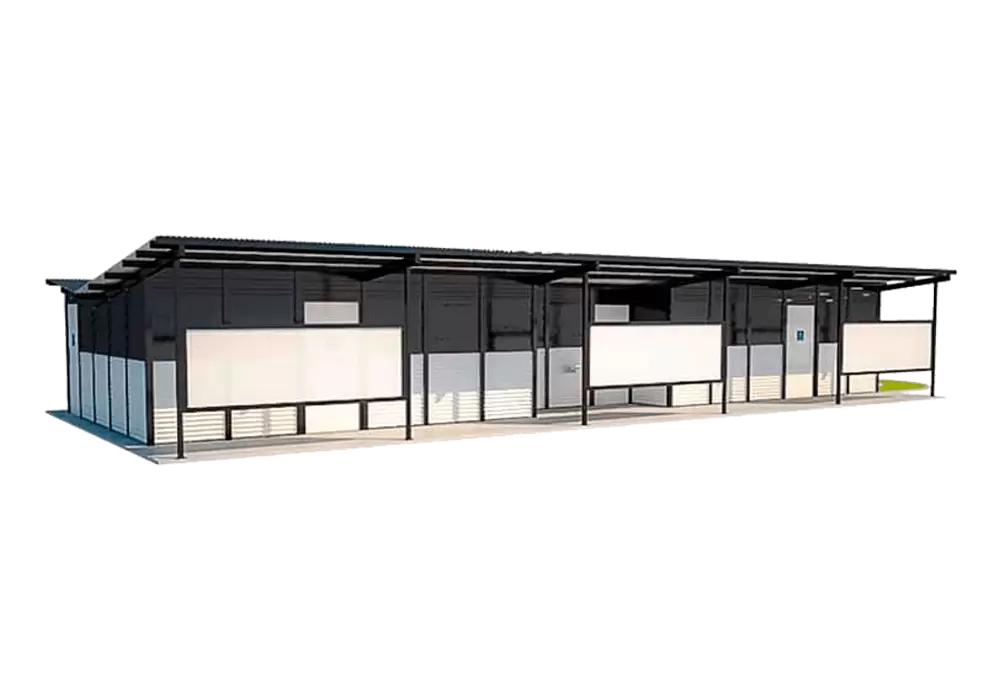
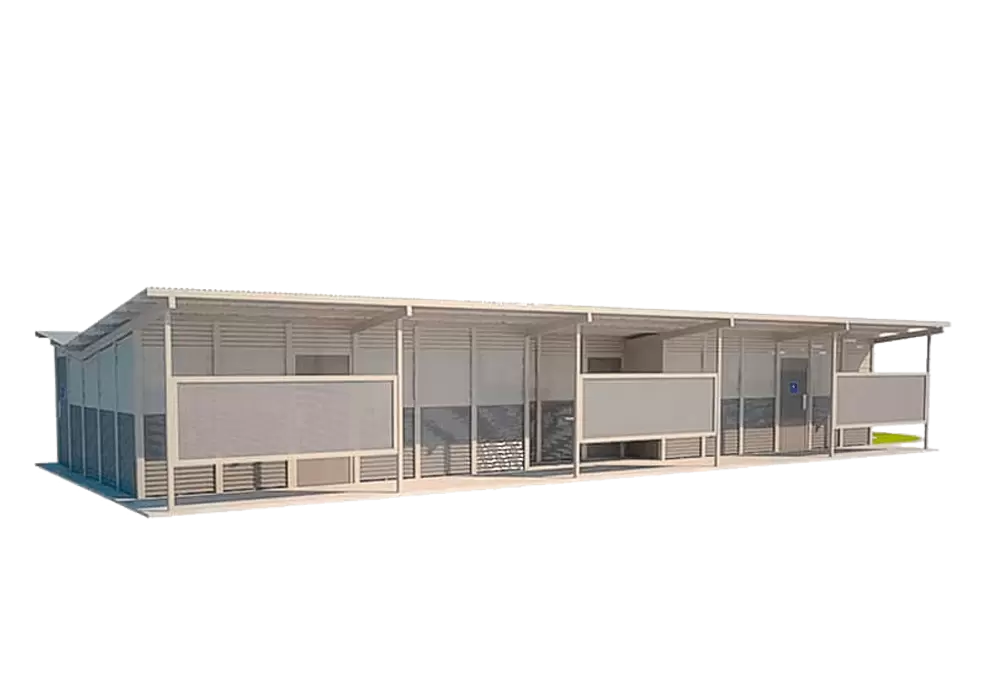
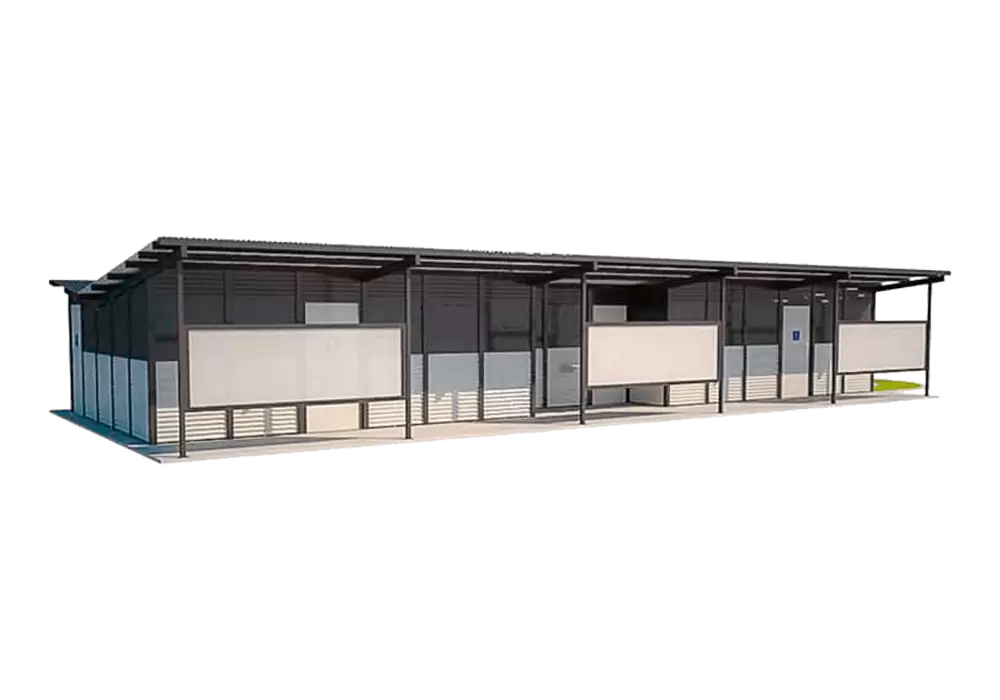
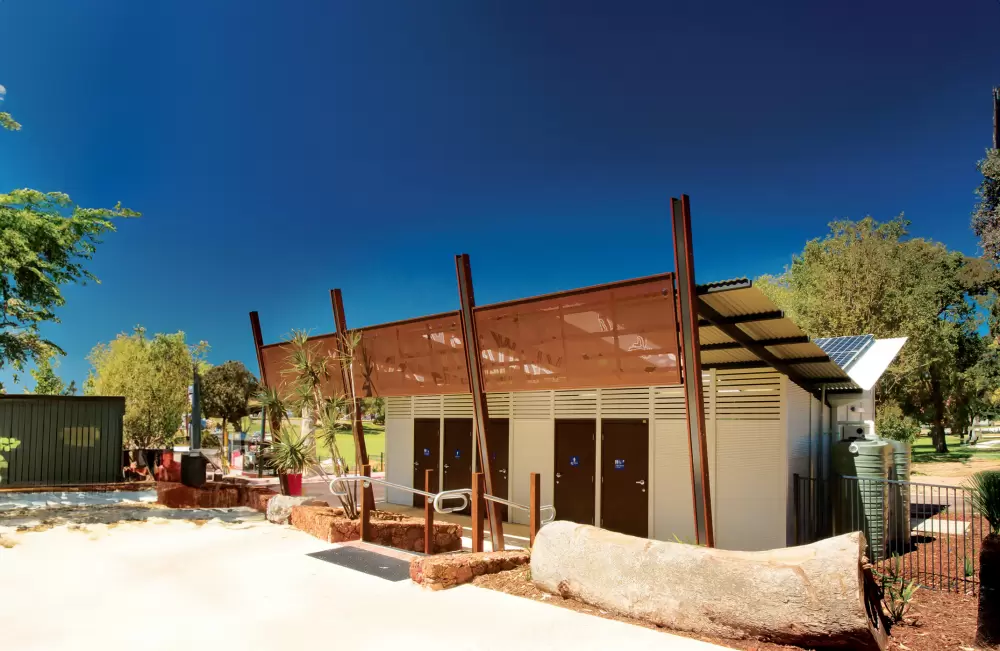
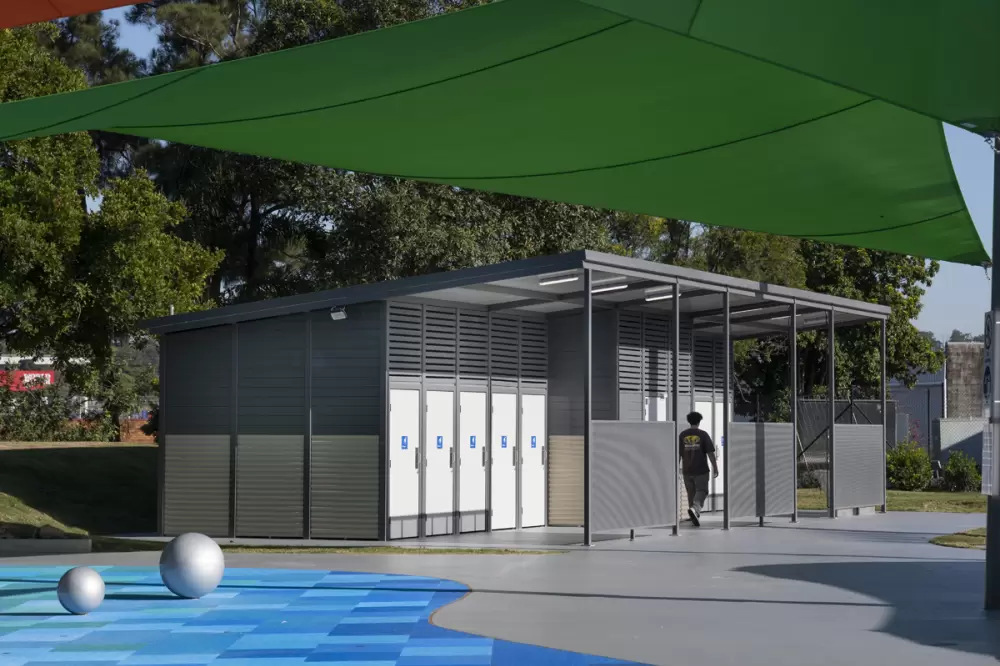
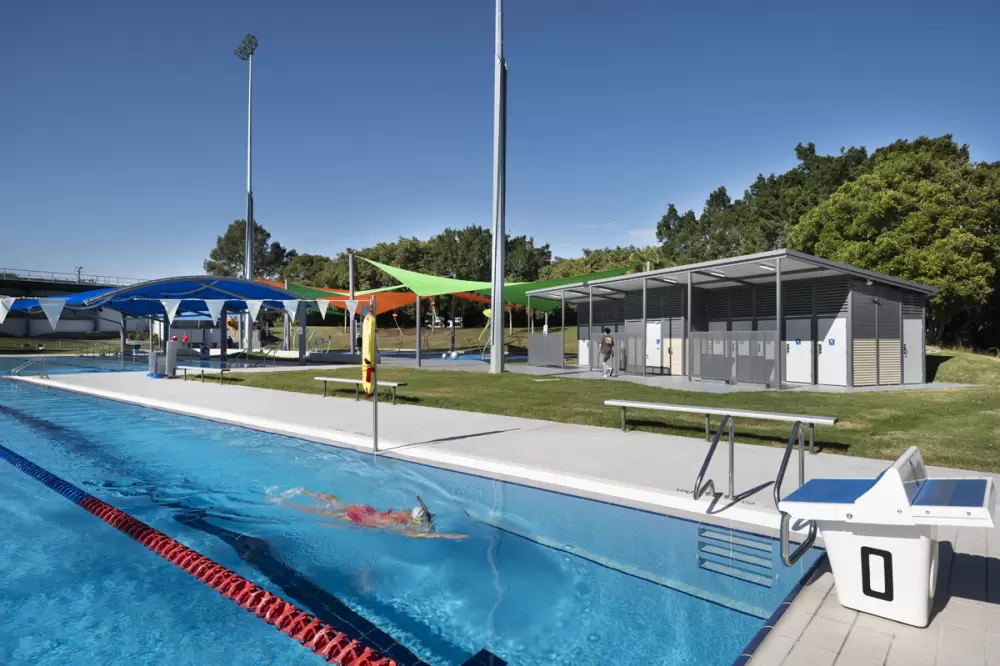





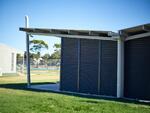

Whitehaven Large
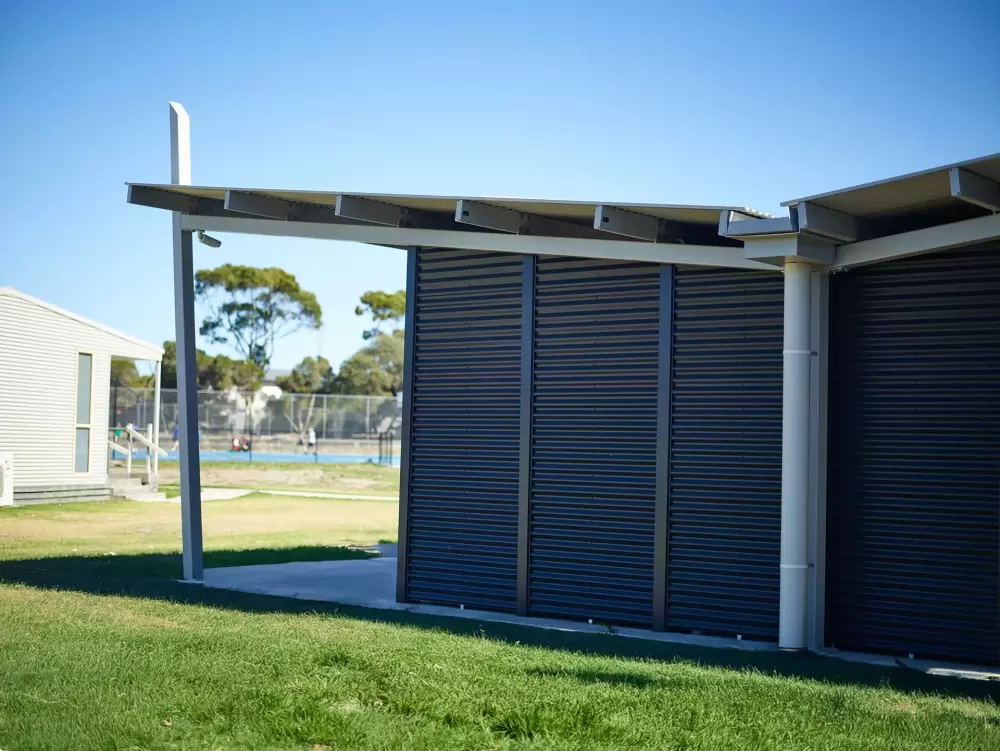
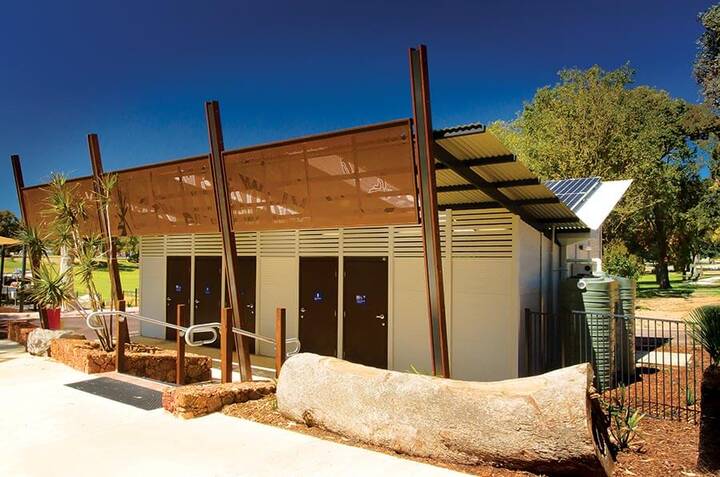
Whitehaven offers many options and can be configured to suit your specific application. Whitehaven is designed principally for beach and foreshore applications but its multiple facilities make it suitable for many other applications. Its unique flared roof and central gutter works well for water catchment.
Specification
-
Wall Framing
Fully welded robust steel SHS, hot dip galvanized after fabrication -
Proprietary Prefab Wall Panel System
Pre-clad panels, inside and out. Doors pre-hung in frames. Prefab for simple, fast and accurate bolt together onsite construction -
External Wall Cladding
- Alum Extruded Cladding (standard)
- Colorbond Custom Orb
- 1/2 Colorbond Custom Orb, 1/2 Alum Extruded Cladding
-
Internal Wall Cladding
Miniorb - vandal resistant and easy maintenance -
Roof
Colorbond Custom Orb -
Door
Solid core, Colorbond clad -
Door Hardware
Heavy duty marine grade stainless steel, indicator bolts, door closers, internal and external pull handles -
Door Signage
Tactile Braille blue/white -
Fixings
Class 3 roof fixings, stainless steel structural fixings -
Structural Engineering
Engineered for your site, including Region D cyclonic locations -
Exposed Steel
Hot dip galvanised and powder-coated -
Standard Fixtures
Toilet suites, S/S Basin, S/S Grab Rails, S/S Toilet Roll Holder - others dependant upon selected floorplan -
Optional Extras
- Solar lighting
- Auto-timed door locking
- Verandah screens
- Additional internal fixtures
- Off-grid solutions
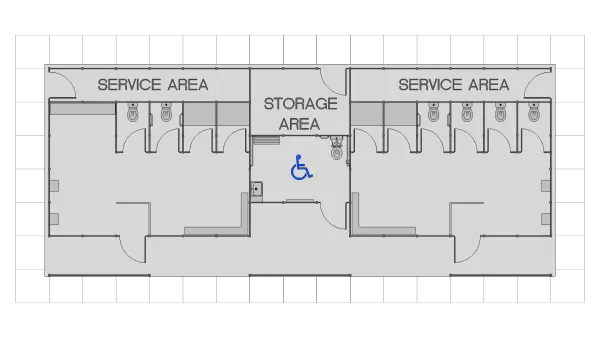
Whitehaven Large
- 4 Standard Toilet
- 2 Ambulant Toilet
- 1 Universal Access Toilet & Shower
- 4 Showers
- 1 Multiple Urinal
- 2 Service Area,
- 2 Changing Areas
- 1 Storeroom
- 18000mm x 6000mm


Frequently Asked Questions
What rooms does the Whitehaven Large include?
The Whitehaven Large houses four standard toilets, two ambulant toilets, a Universal Access Toilet with shower, four showers, a multiple urinal, two changing areas, two service areas, and a storeroom, making it the most comprehensive standard amenity building Modus offers.
What are the dimensions of the Whitehaven Large?
The Whitehaven Large spans 18000mm x 6000mm, half as long again as the Whitehaven Medium.
What sites is the Whitehaven Large best suited for?
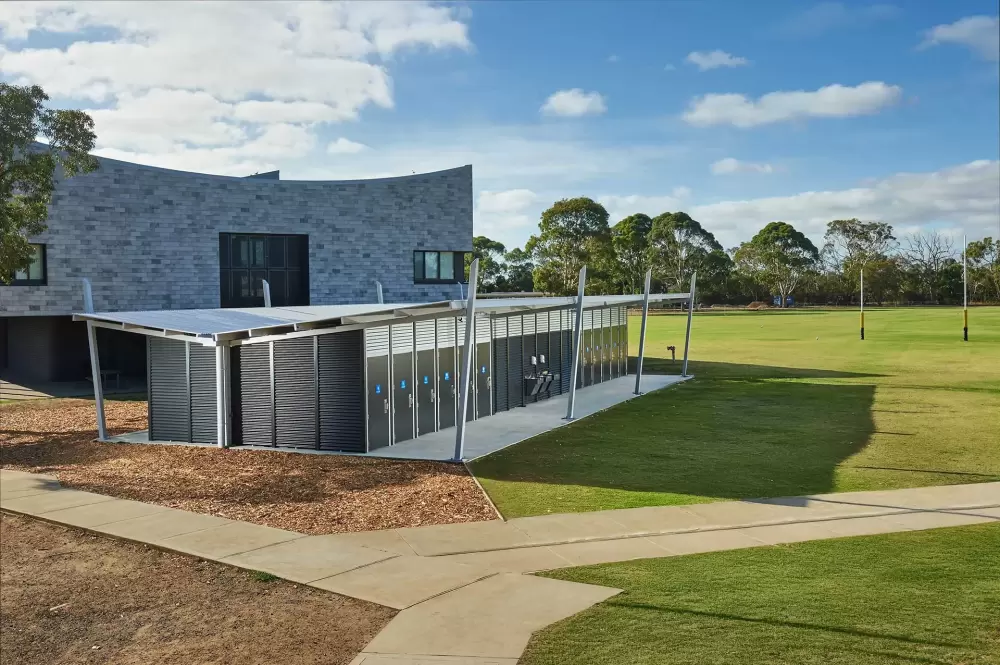
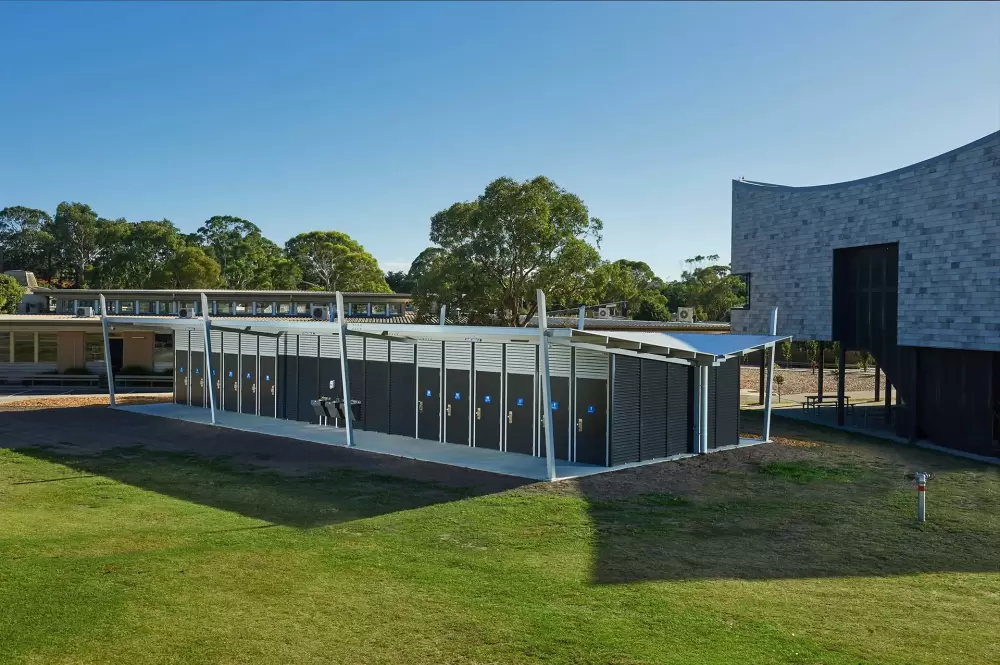
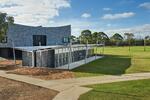
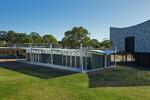
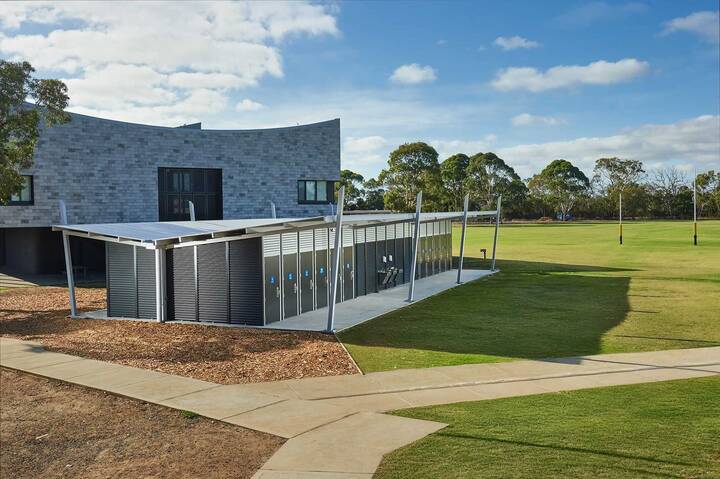
It's made for high-visitation swim sites: major beaches, aquatic centres, waterparks, and school sporting precincts. Padua College's Whitehaven with a butterfly roof shows the building adapted for an education campus.
How is the Whitehaven Large different from the Whitehaven Medium?
It doubles the standard cubicles and showers of the Whitehaven Medium, adds a second service area and a storeroom, and stretches the flared roof to 18 metres, increasing both capacity and rainwater catchment.
Can the Whitehaven Large be customised?
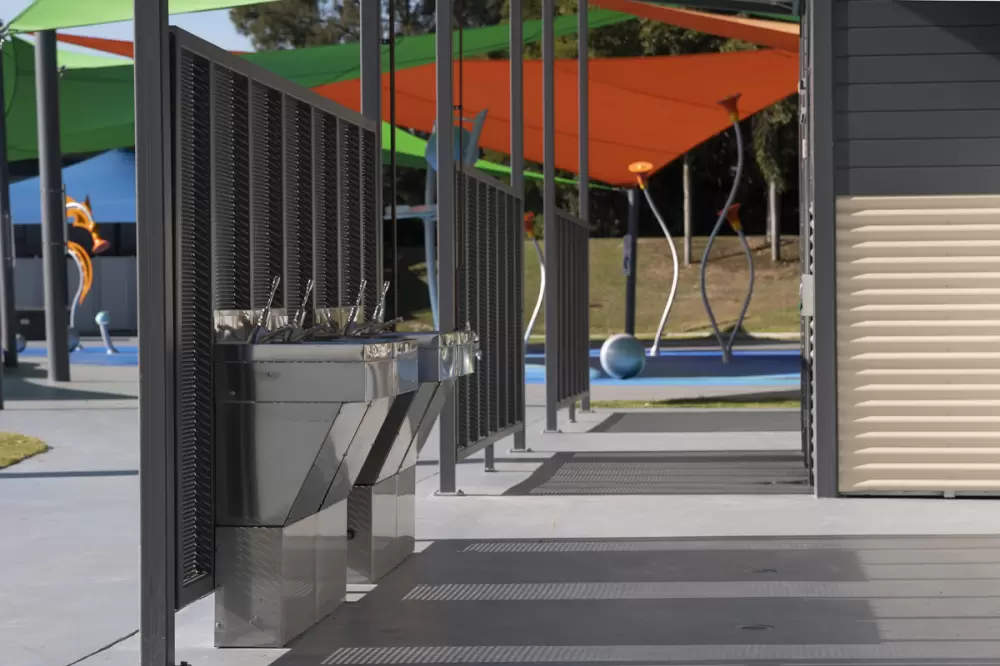
Yes. Roof form variations (including butterfly roofs), verandahs, drink fountain stations, and room reconfiguration are all available, with bespoke designs handled as a Custom Whitehaven.
Is the Whitehaven Large compliant with AS 1428.1 and the NCC?
It is. Accessibility to AS 1428.1 and the NCC is engineered into the accessible and ambulant rooms as standard. See AS 1428.1 compliance.
What warranty applies to the Whitehaven Large?
The same as the whole range: 20 years structural warranty, 50 years design life.