
Step 2: Review Product Page
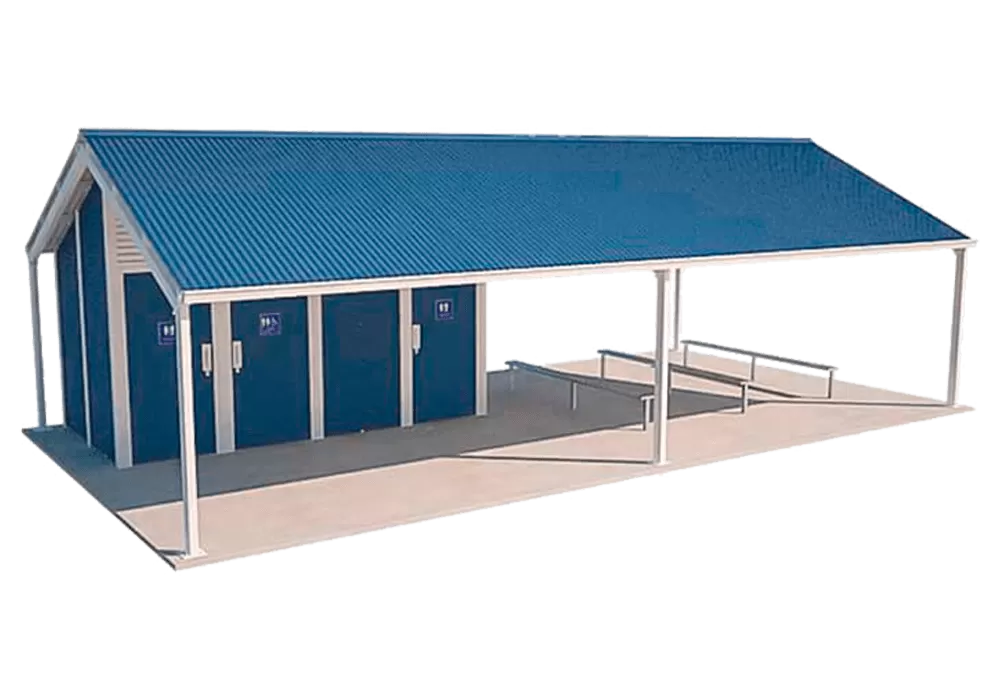
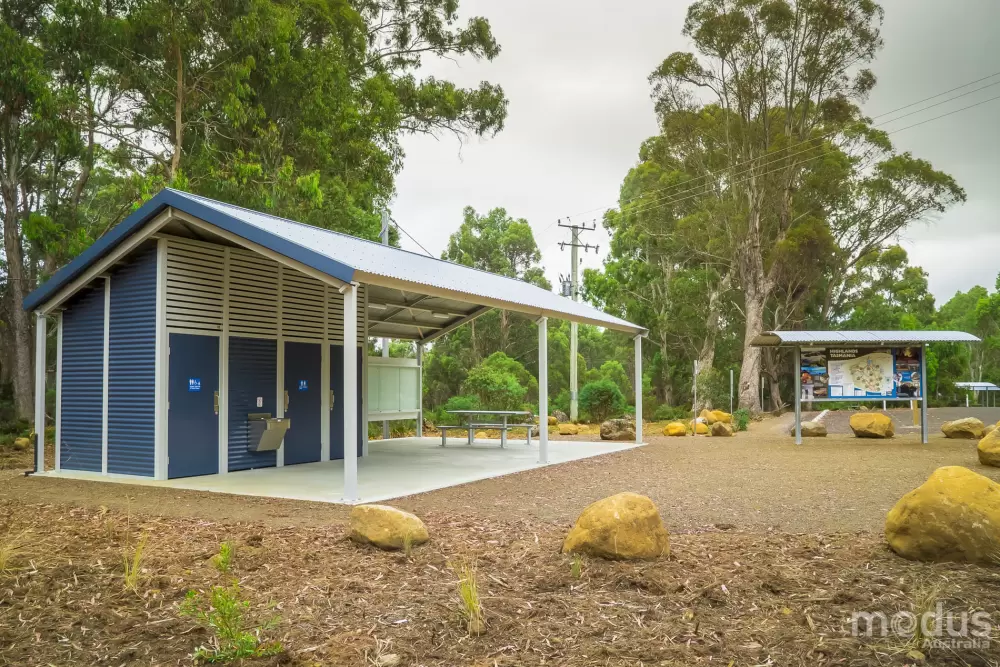
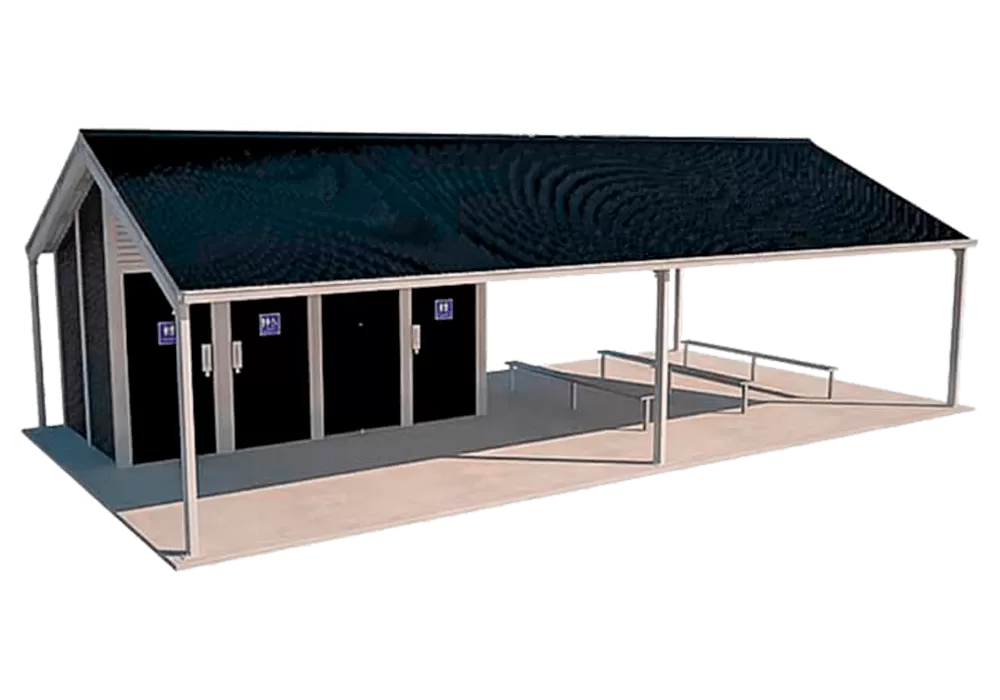
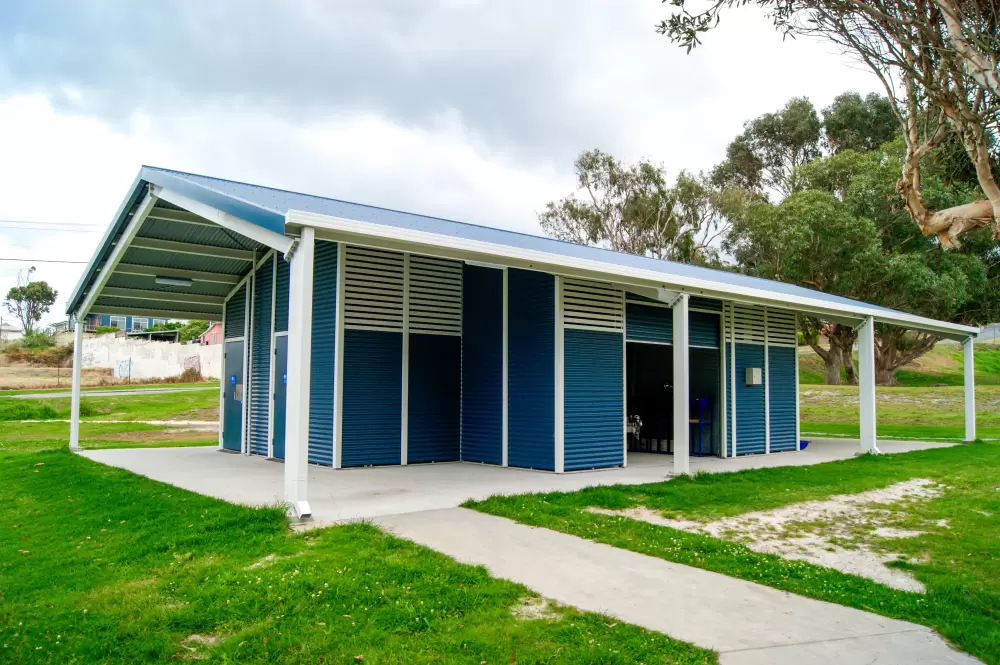
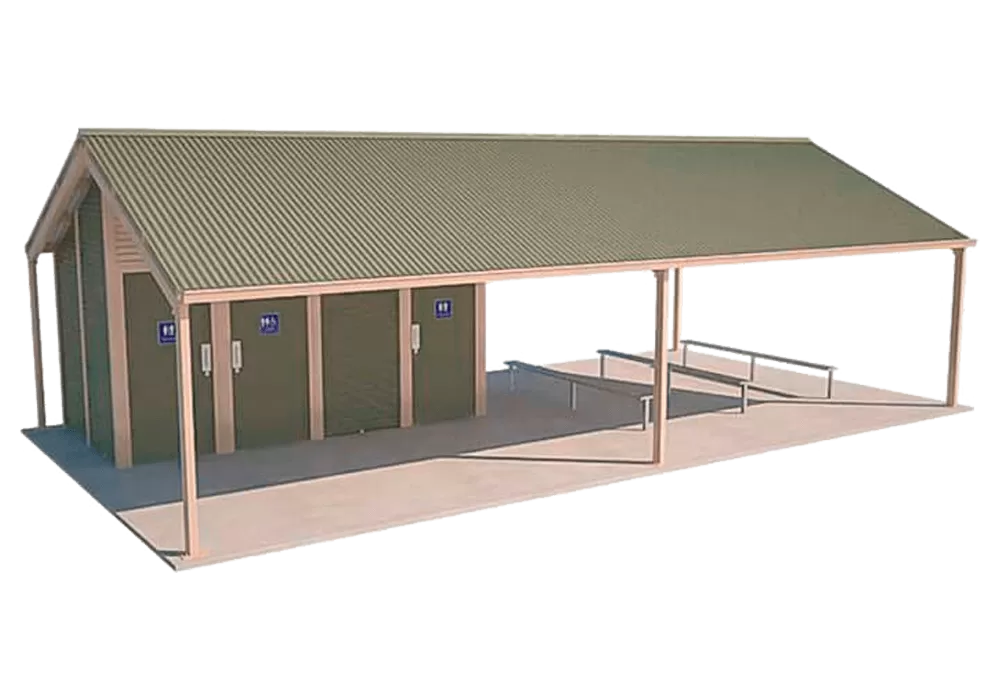


Custom Olympus
This configuration offers complete design flexibility to match your project vision. External cladding, internal layouts, fixtures, and fittings can all be tailored to your specifications. Click "Make an Enquiry" and tell us what you're thinking - we'll reach out with exactly what you need to know to make it happen.
Specification
-
Wall Framing
Fully welded robust steel SHS, hot dip galvanized after fabrication -
Proprietary Prefab Wall Panel System
Pre-clad panels, inside and out. Doors pre-hung in frames. Prefab for simple, fast and accurate bolt together onsite construction -
External Wall Cladding
- 1/2 Colorbond Custom Orb, 1/2 Alum Extruded Cladding (standard)
- Colorbond Custom Orb
- Alum Extruded Cladding
-
Internal Wall Cladding
Miniorb - vandal resistant and easy maintenance -
Roof
Colorbond Custom Orb -
Door
Solid core, Colorbond clad -
Door Hardware
Heavy duty marine grade stainless steel, indicator bolts, door closers, internal and external pull handles -
Door Signage
Tactile Braille blue/white -
Fixings
Class 3 roof fixings, stainless steel structural fixings -
Structural Engineering
Engineered for your site, including Region D cyclonic locations -
Exposed Steel
Hot dip galvanised and powder-coated -
Standard Fixtures
Toilet suites, S/S Basin, S/S Grab Rails, S/S Toilet Roll Holder -
Optional Extras
- Solar lighting
- Auto-timed door locking
- Verandah screens
- Additional internal fixtures
- Off-grid solutions
Custom Floorplan
What can be customised:
- Fixtures and fittings
- Wall and floor finishes
- Lighting options
- Accessibility features
- Floorplan layout and configuration


Related Projects

Frequently Asked Questions
What is the Custom Olympus?
The Custom Olympus is where you bring us your own vision for a traditional shelter toilet building. Instead of working within the standard layouts, this is your opportunity to tell us exactly what you have in mind, minor or completely out of the box, all under the range's classic gable roof. A delivered Custom Olympus 2 combined two storage rooms, a verandah, and a canteen roller door in one building. For more ideas, browse our projects and Inspiration Lookbook, found in our resources or in the Resources section above, then share your thinking and our designers and engineers will explore what's possible for your site.
When should I choose a Custom Olympus over a standard model?
If a standard Olympus covers your needs with only small changes, like a colour scheme or cladding split, choose the Olympus 1 or 3 and add those notes to your enquiry. The Custom Olympus is for briefs beyond the standard layouts: a sporting reserve needing canteen and storage functions built in, a cemetery requiring a specific heritage treatment, or a different cubicle mix or shelter size entirely.
How many cubicles can a Custom Olympus have?
As many as the project requires. The cubicle count, room functions, and shelter dimensions are all designed around the site rather than fixed to a standard plan.
Does customising affect compliance?
Not at all, and this is where our expertise takes over. Write down whatever you're thinking and don't hold back: our designers and engineers will shape your idea so it fully adheres to AS 1428.1 and NCC requirements, and each Custom Olympus is engineered for its specific location, cyclonic regions included. Detail at AS 1428.1 compliance.
Does the warranty change on a Custom Olympus?
No change: the 20-year structural warranty and 50-year design life apply exactly as they do on standard models.
How do I start a Custom Olympus project?
Take whichever route suits. Hit Make an Enquiry on this page and lay out your idea in the message section, attaching any documents or reference images. If the layout is your starting point, visit our floorplan options and select Design Your Own Floor Plan to choose your cubicle count and design from the floorplan up. Or book a design consultation to talk your site, functions, and compliance needs through with a Modus design consultant.