
Step 2: Review Product Page
Noosa Multi
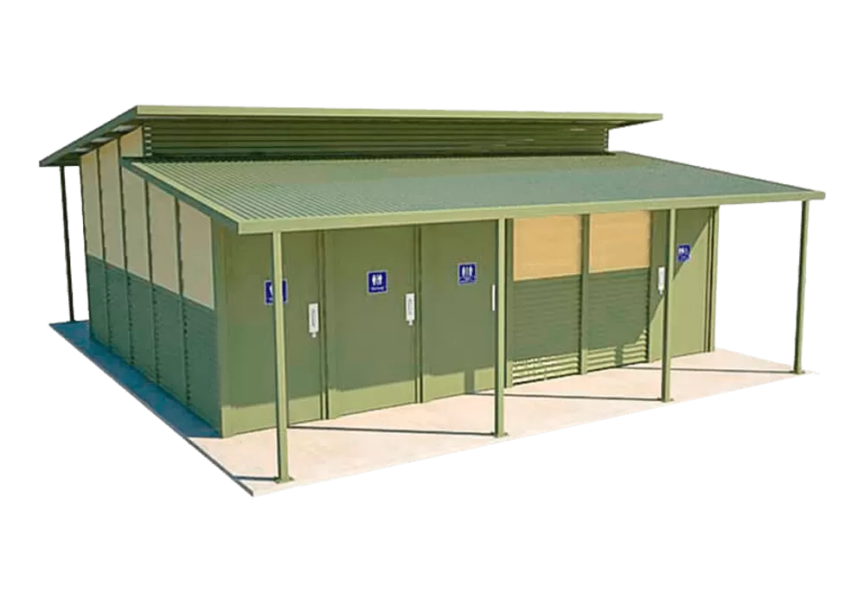
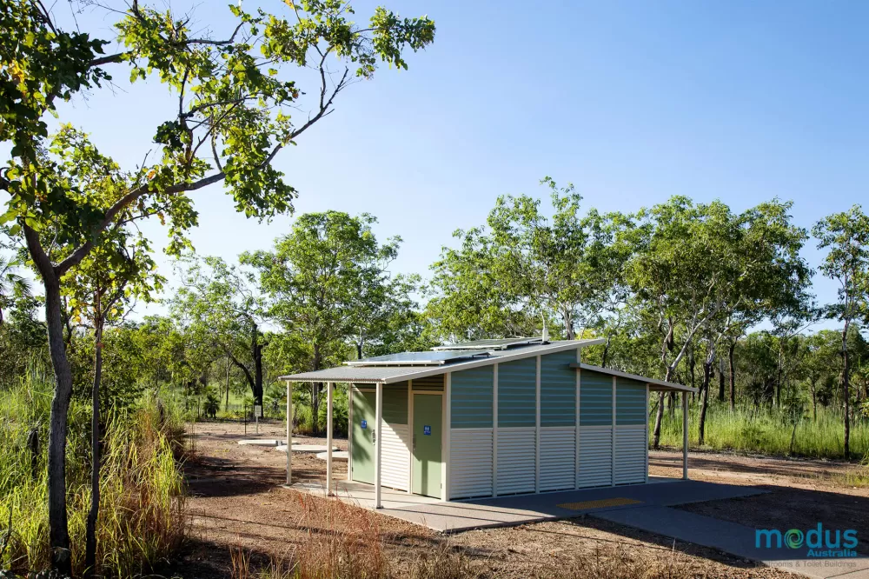

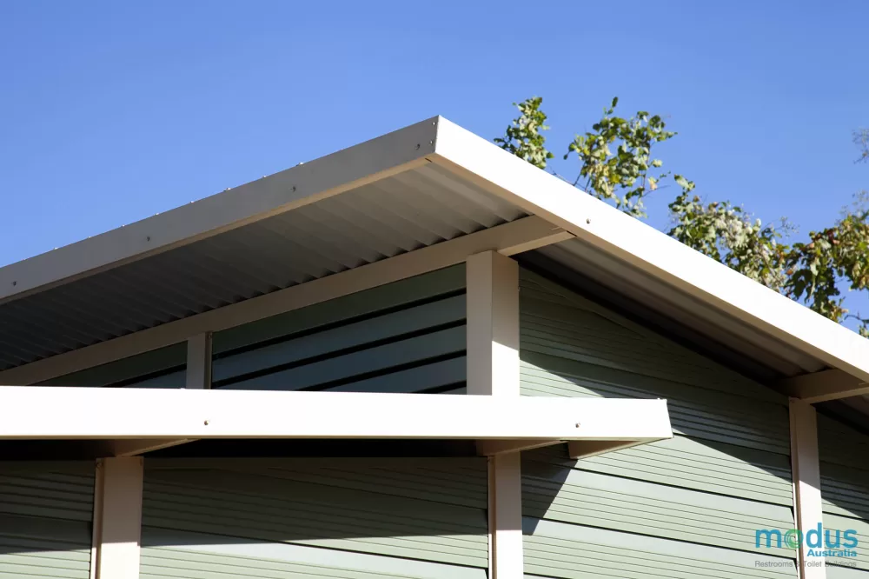
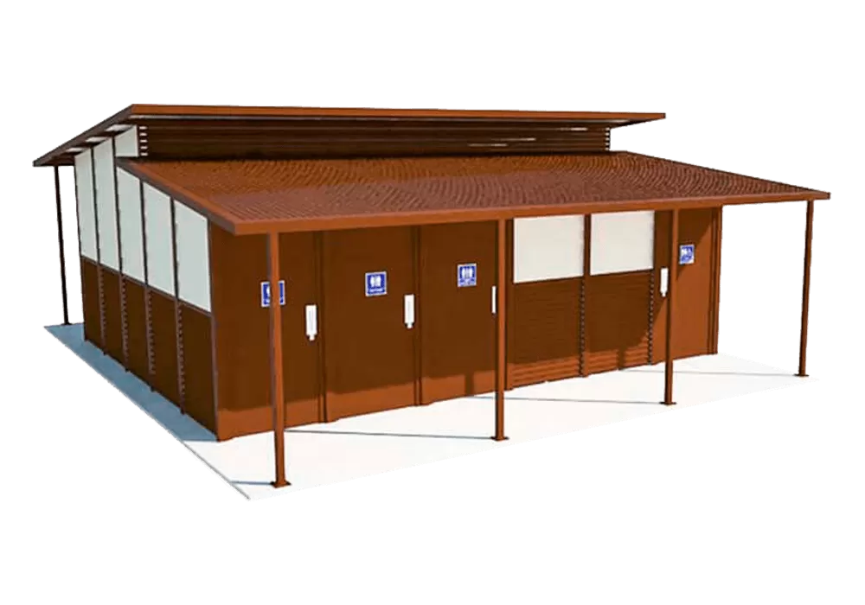
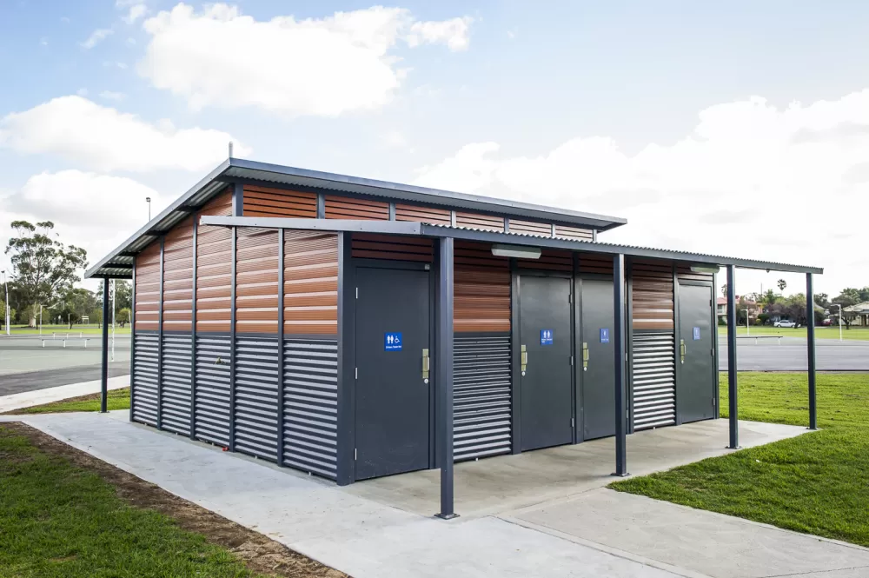




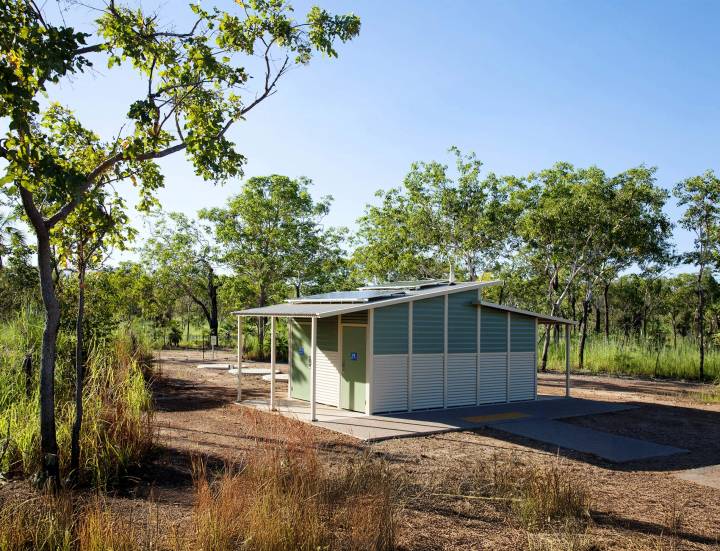
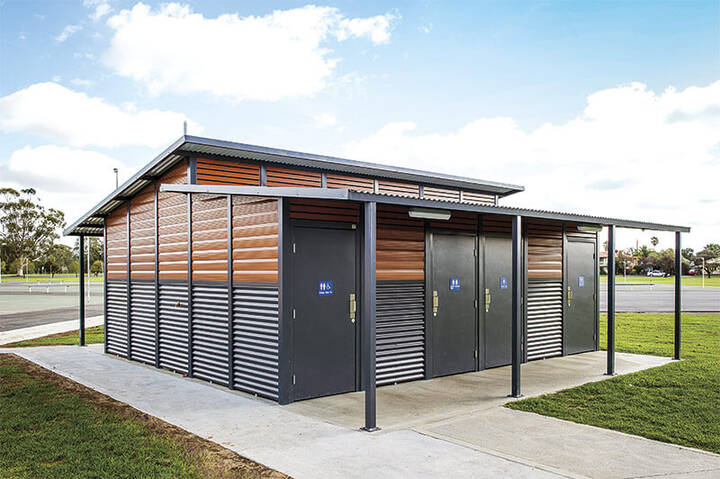
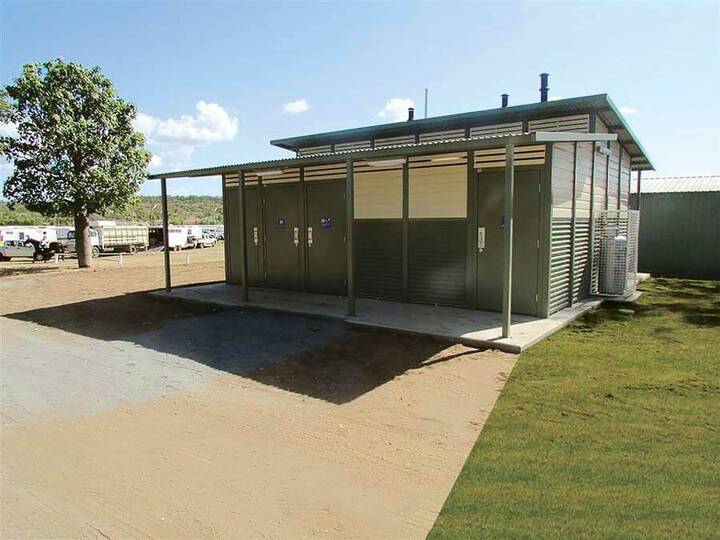
Noosa has a versatile design which integrates seamlessly into any environment. The Noosa Toilet Building distinguishes itself with distinctive opposing skillion style roof shapes. The roof design provides a great catchment area for rainwater, and is recommended for use with water tanks to capture this valuable resource.
Applications
Specification
-
Wall Framing
Fully welded robust steel SHS, hot dip galvanized after fabrication -
Proprietary Prefab Wall Panel System
Pre-clad panels, inside and out. Doors pre-hung in frames. Prefab for simple, fast and accurate bolt together onsite construction -
External Wall Cladding
- Colorbond Custom Orb (standard)
- Alum Extruded Cladding
- 1/2 Colorbond Custom Orb, 1/2 Alum Extruded Cladding
- Vinyl Graphics
-
Internal Wall Cladding
Miniorb - vandal resistant and easy maintenance -
Roof
Colorbond Custom Orb -
Door
Solid core, Colorbond clad -
Door Hardware

Heavy duty marine grade stainless steel, indicator bolts, door closers, internal and external pull handles -
Door Signage
Tactile Braille blue/white -
Fixings
Class 3 roof fixings, stainless steel structural fixings -
Structural Engineering
Engineered for your site, including Region D cyclonic locations -
Exposed Steel
Hot dip galvanised and powder-coated -
Standard Fixtures
Toilet suites, S/S Basin, S/S Grab Rails, S/S Toilet Roll Holder - others dependant upon selected floorplan -
Optional Extras
- Solar lighting
- Auto-timed door locking
- Verandah screens
- Additional internal fixtures
- Off-grid solutions
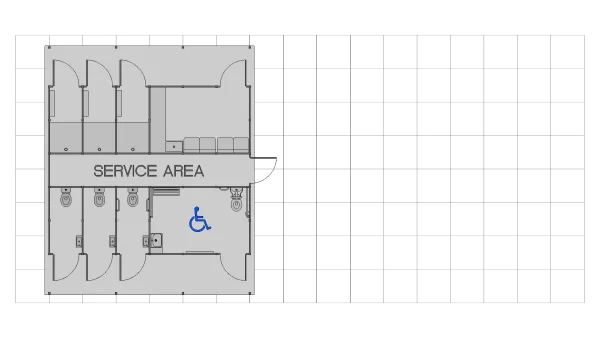
Multi
- 1 Standard Toilets
- 2 Ambulant Toilet
- 1 Universal Access Toilet & Shower
- 3 Shower Modules
- 1 Laundry
- 1 Service Area
- 7200mm x 6000mm


Building Features


Popular Customisations


Frequently Asked Questions
What is the Noosa Multi amenity building?
The Noosa Multi is a complete amenity building housing toilets, showers, laundry, and a service area beneath the Noosa's distinctive opposing skillion roofs. The roof geometry doubles as an effective rainwater catchment, making it a natural pairing with water tanks.
What rooms does the Noosa Multi include?
The Multi floorplan combines one standard toilet, two ambulant toilets, a Universal Access Toilet with shower, three shower modules, one laundry, and one service area in a single structure.
What are the dimensions of the Noosa Multi?
The Noosa Multi runs 7200mm x 6000mm, matching the Multi floorplan footprint used across the range.
What sites is the Noosa Multi best suited for?
It serves caravan parks, tourist villages, showgrounds, and sporting grounds where a contemporary look matters. Delivered Noosa buildings include the Litchfield National Park amenities in the Northern Territory and the Emerald building for Central Highlands Regional Council in Queensland.
How is the Noosa Multi different from the Noosa Tourist Village and the Byron Multi?
The Noosa Tourist Village swaps the shared layout for private ensuite-style toilet-and-shower modules, while the Byron Multi delivers this exact room mix in a traditional gable-roof design rather than the Noosa's modern skillion form.
Can the Noosa Multi be customised?


Yes. Wood-look aluminium, graphic panels, auto-locking, water tanks, and cubicle reconfiguration are all available, with ground-up layouts via the Custom Noosa.
Is the Noosa Multi compliant with AS 1428.1 and the NCC?
Yes. Accessible and ambulant rooms meet AS 1428.1 and NCC requirements by design. See the AS 1428.1 compliance page.
What warranty comes with the Noosa Multi?
Structural cover for 20 years, on a building engineered to a 50-year life.