One Tree Hill Picnic Ground, Dandenong Ranges
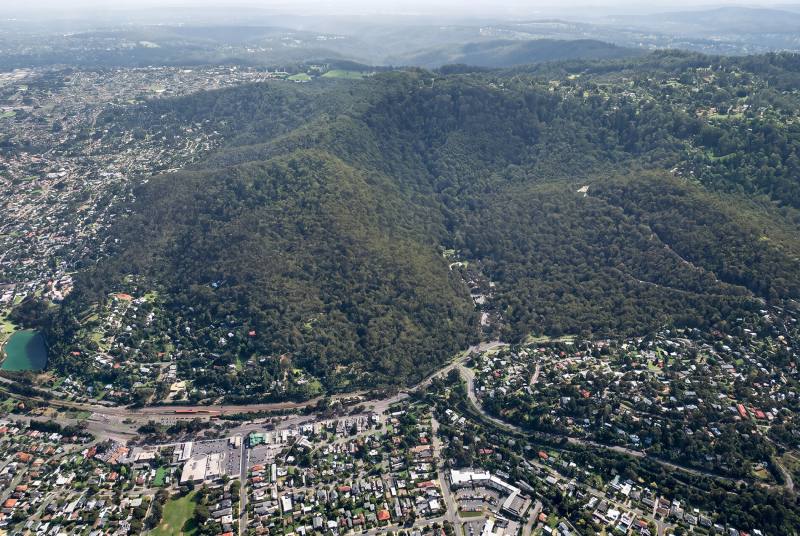
The 1000 Steps walking track is a 3 kilometre steep terrain trek in the Dandenong Ranges, following a creek through a fern gully lined with plaques honouring Kokoda Trail soldiers.
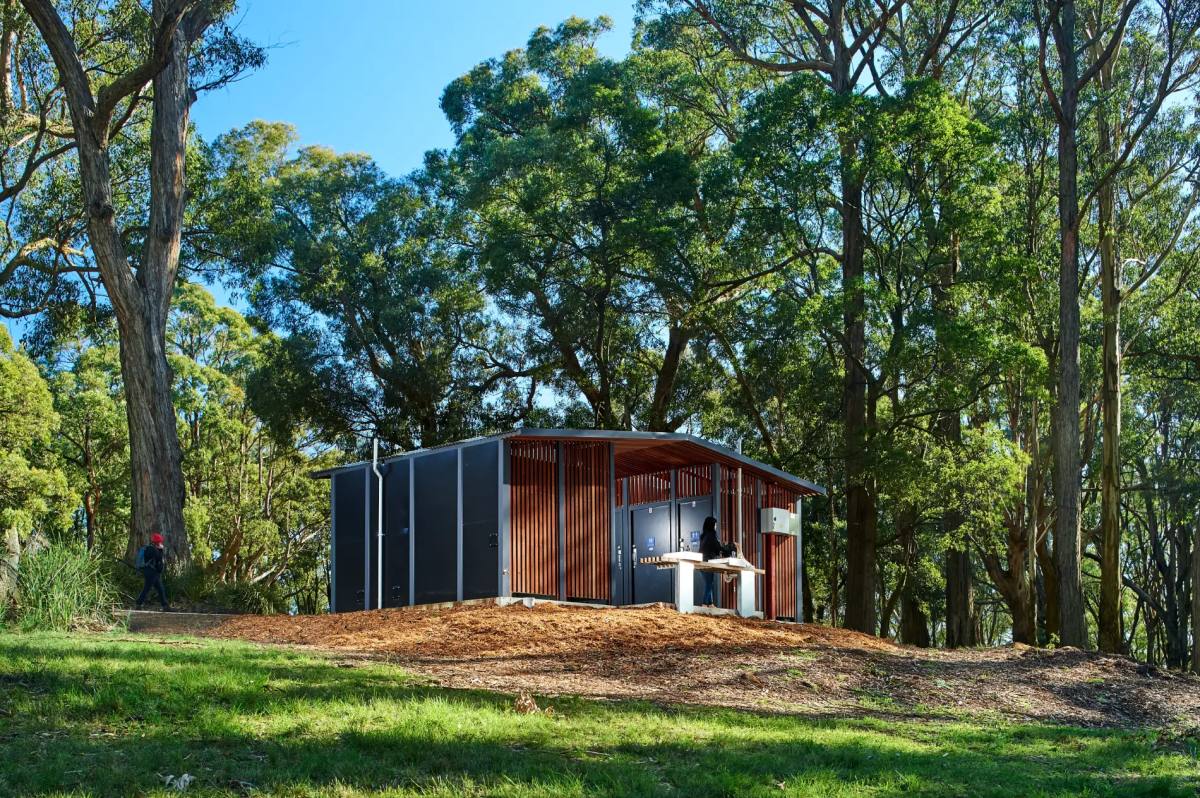
At the top, One Tree Hill picnic grounds offer views, picnic tables and barbecues. New Modus toilet facilities serve both the 1000 Steps carpark and the picnic grounds.
The existing toilets were in dire need of an upgrade due to years of heavy use.
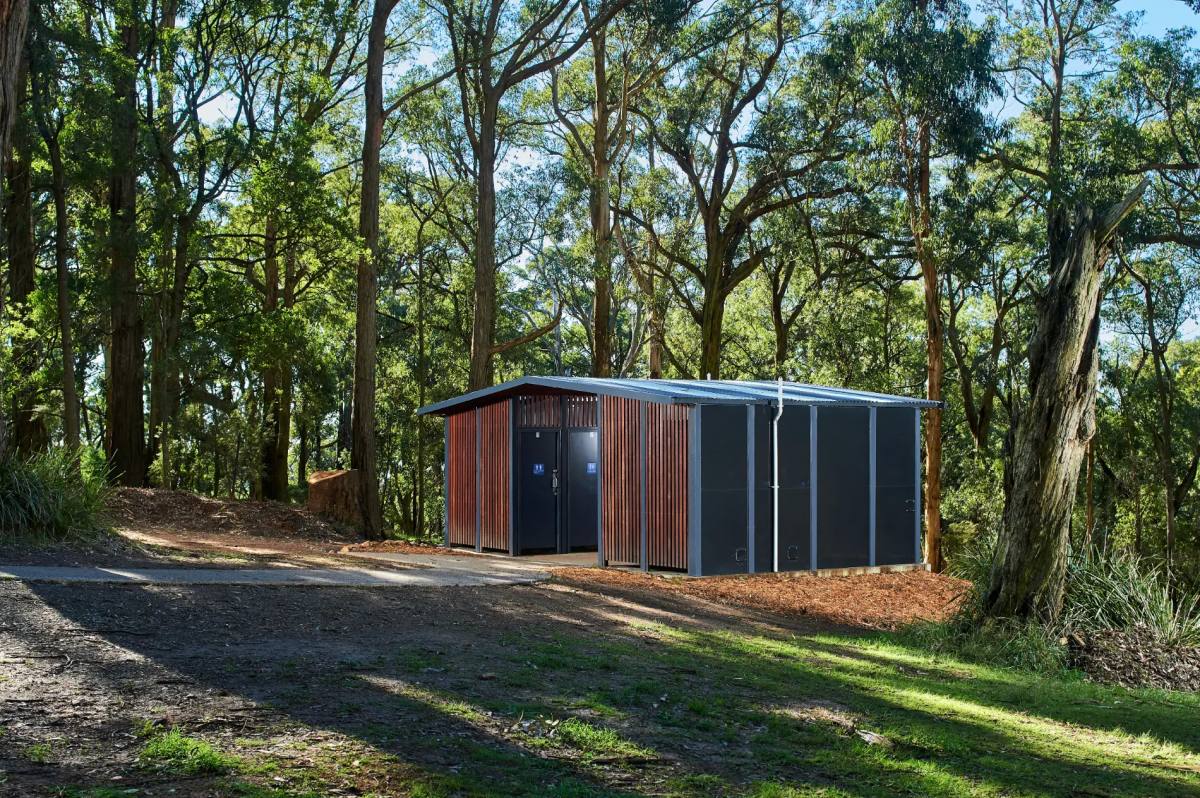
Modus worked with Parks Victoria to design a custom toilet building with 7 cubicles for the picnic ground, designed to assist all visitors and blend in with the natural elements of the park.
Two buildings, one roofline
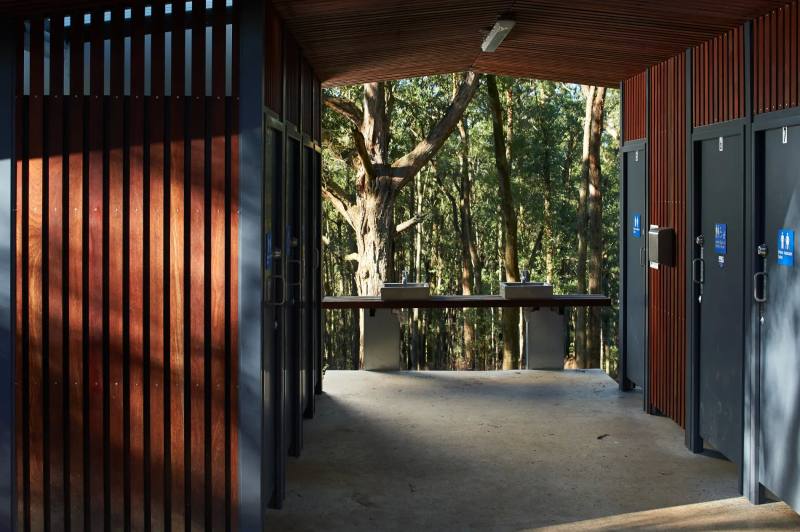
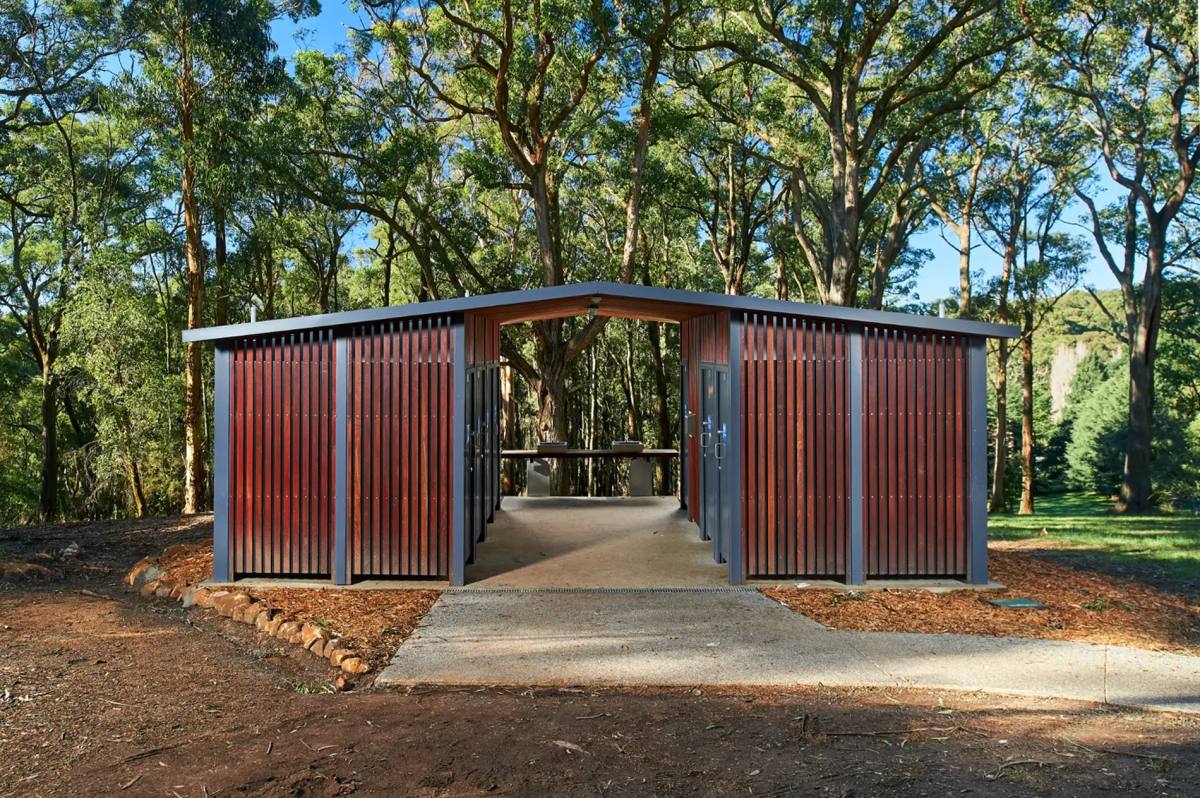
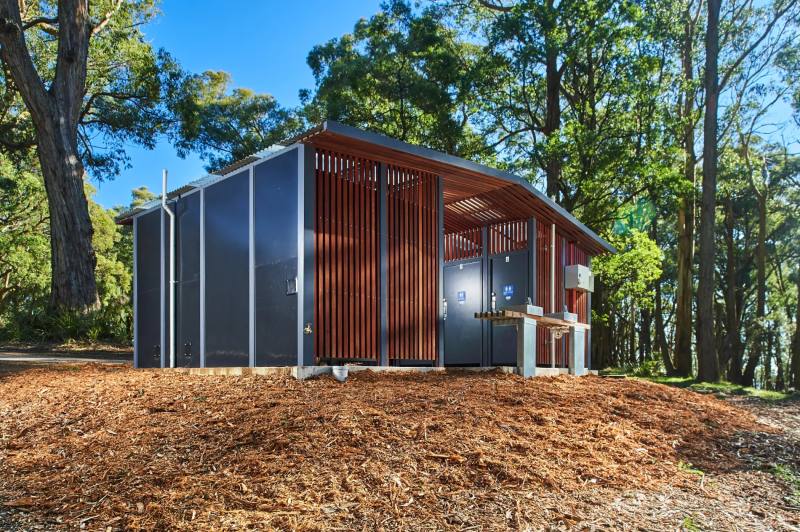
One of the standout features of the building was it was designed to be mirrored, including two Yarra Buildings facing each other on a single slab, joined together under one roofline. This structural customisation also formed a central breezeway, bringing in shelter, daylight and clear sightlines straight through the building, with no enclosed corridor for anyone to loiter in.
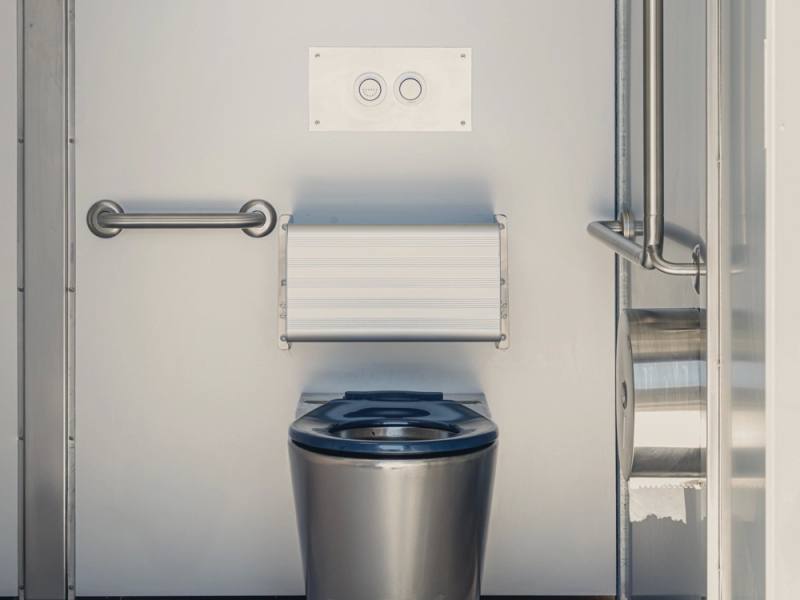
The amenity building consisted of four standard and ambulant cubicles on one side and three on the other, with one being the Universal Access Toilet for people with disabilities.
Designed for the bushland setting
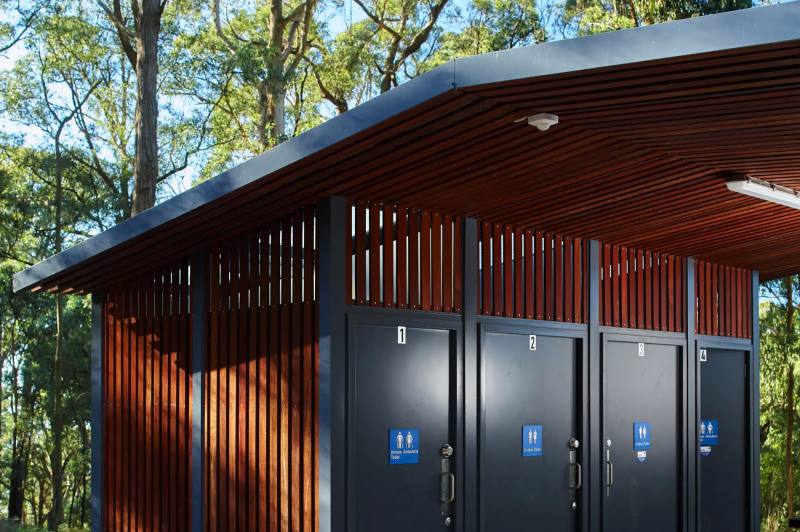
From an aesthetic point of view, Parks Victoria made clear that they really wanted the building to fit the surrounding environment. Through Design Consultations Modus proposed Jarrah vertical slats to the external walls and jarrah battens above doors and for the underside of the roof. Along with Ironstone for the roof, trims and doors and Metallic Charcoal composite panels, the building reflected the shadow against the trees with the jarrah perfectly aligning with the trunks.
To improve the internal user experience, Modus also ensured that natural light was featured with light sheets over each cubicle, bringing daylight in but also allowing the users to feel surrounded by the taller trees from above.
Built for a heavily used park
A modular design meant minimal site works, a fast build, and no disruption to park use. Built-in wall cisterns reduce the building footprint. A 100mm gap at the base of the walls and lower overall height discourage antisocial activity and improve ventilation.
Other key robust material solutions included:
- Hot dip galvanised welded steel panel system, pre-clad inside and out
- Heavy duty stainless steel hinges and locks, four hinges per door
- Class 3 fasteners and stainless steel fixings
What Modus supplied
This custom Yarra 7 toilet building included:
- 2 x unisex toilet cubicles
- 4 x ambulant toilet cubicles
- 1 x universal access (DDA) toilet cubicle
- Stainless steel toilet pans and cisterns
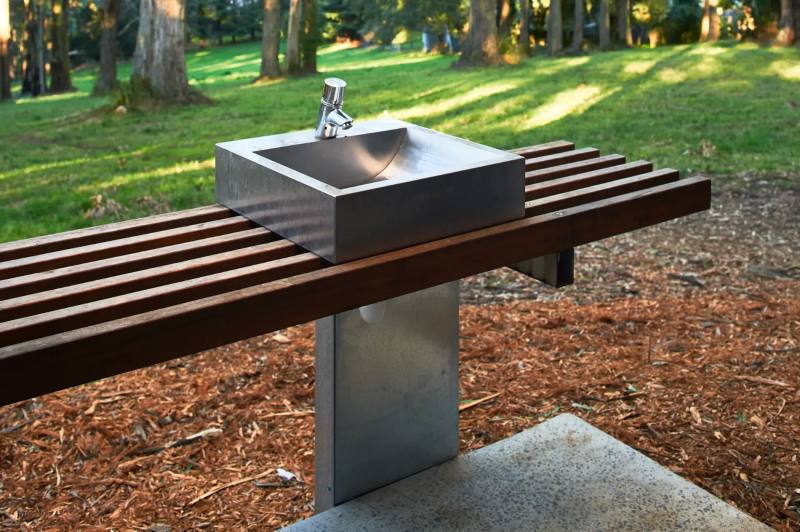
- Large stainless steel basin with time-flow tap
- Folding baby change table
- Stainless steel handrails in ambulant and universal cubicles
- LED batten lights
A lasting result for the park
Modus are proud to have worked alongside Parks Victoria in designing and delivering a toilet building that suits the site and will last years into the future for one of Victoria's busiest walking tracks. The new building has received lots of positive feedback since install, especially since it replaced the older facilities that were non-compliant and not user-friendly.