
Step 2: Review Product Page
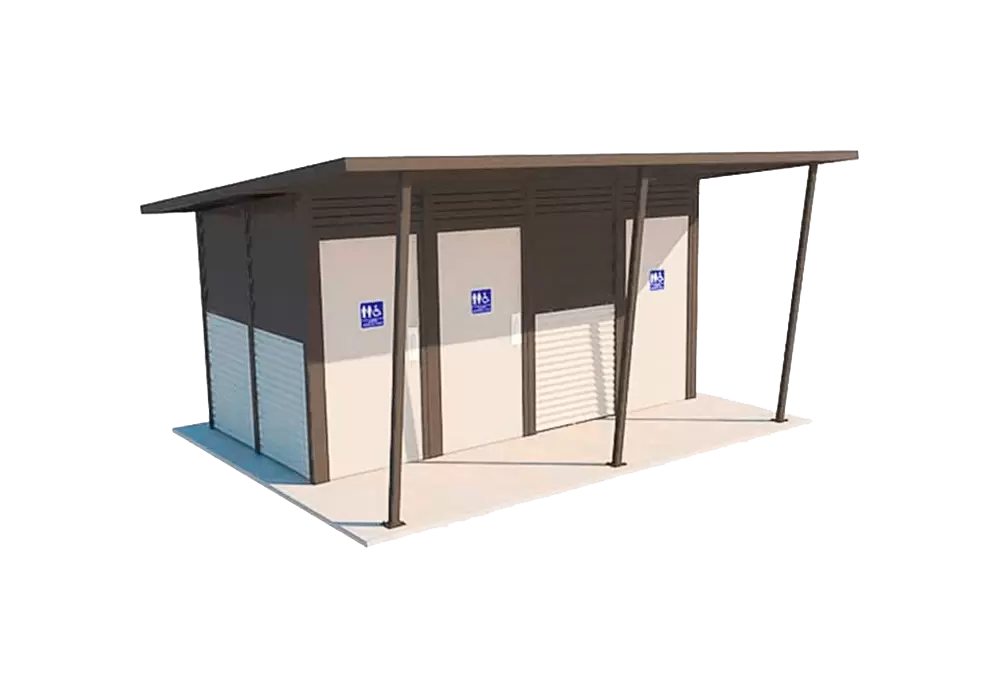
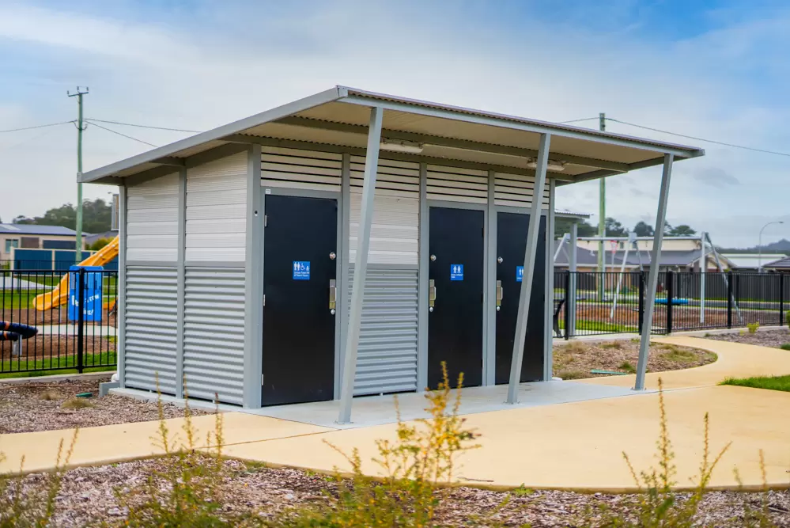
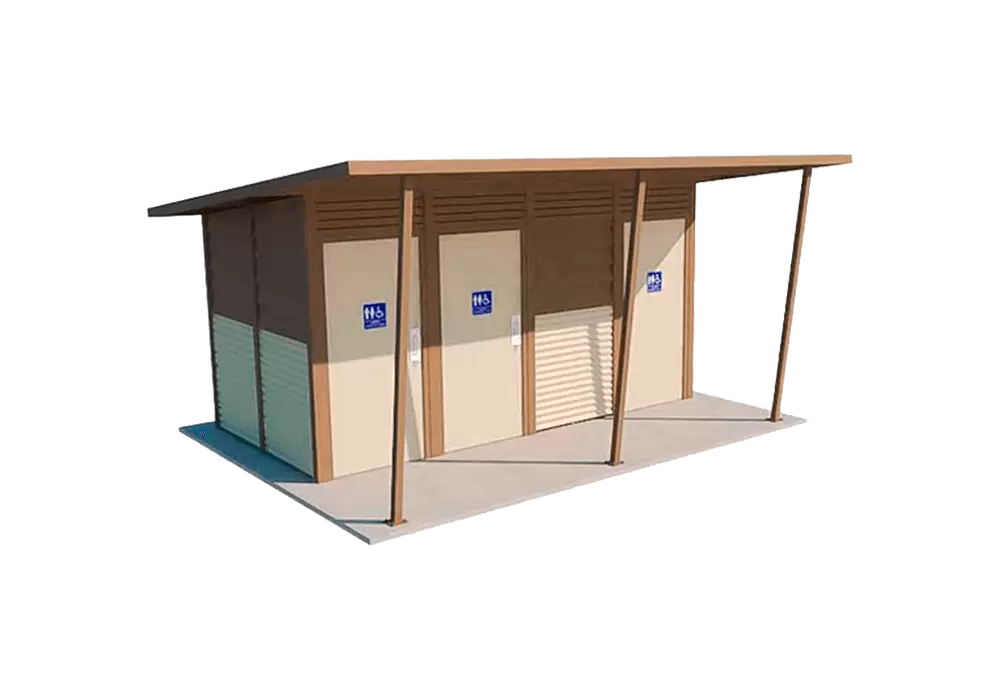
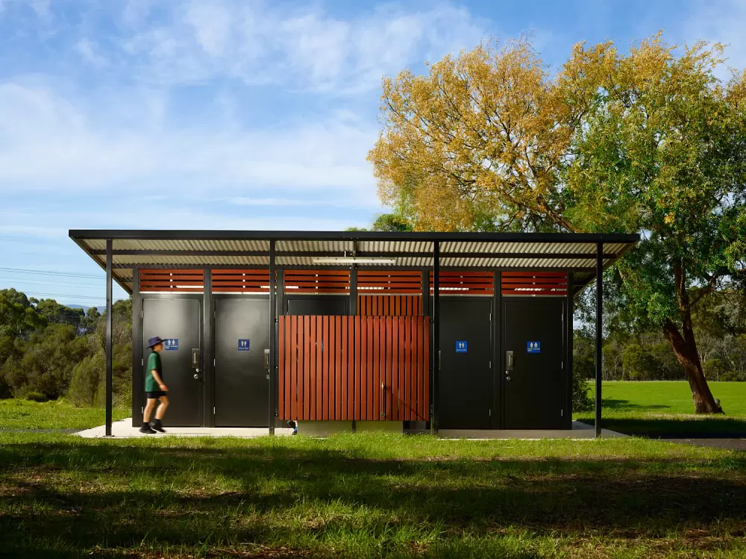
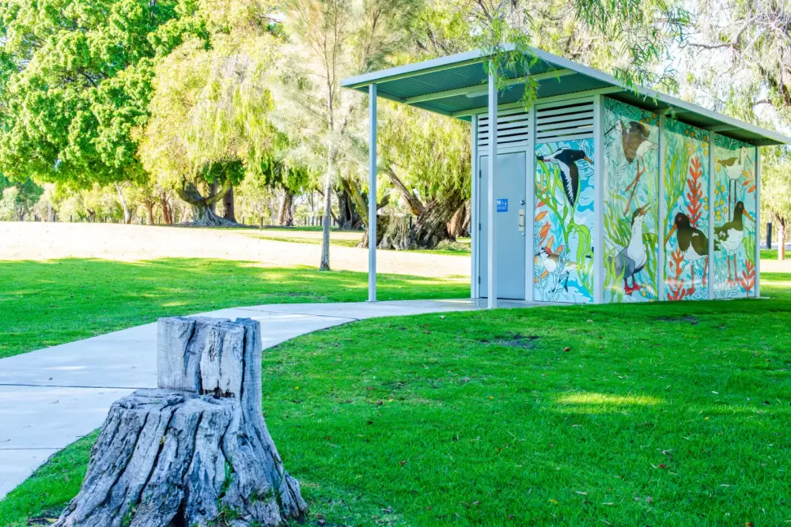
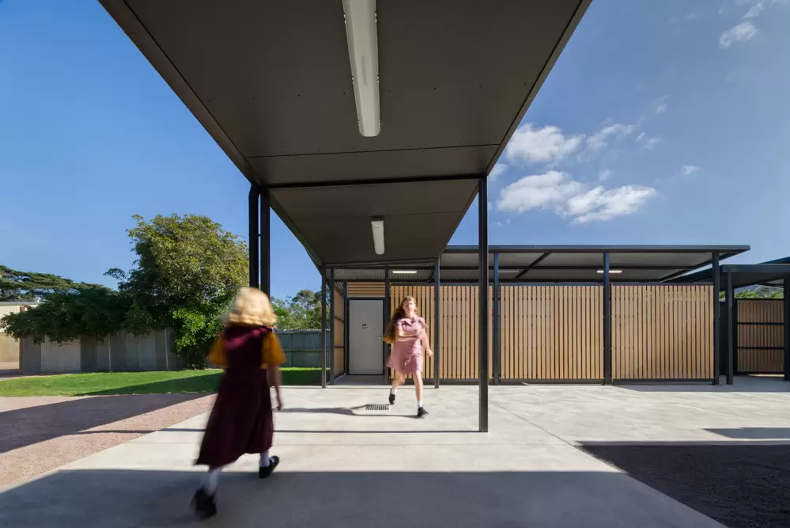
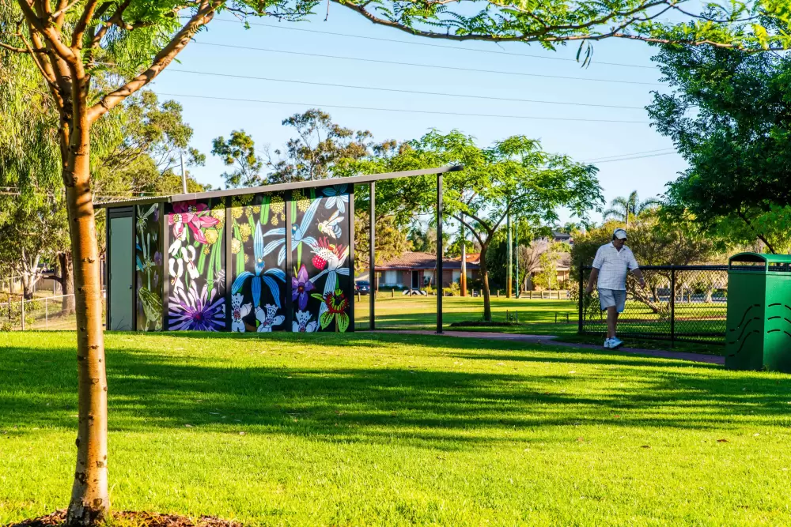
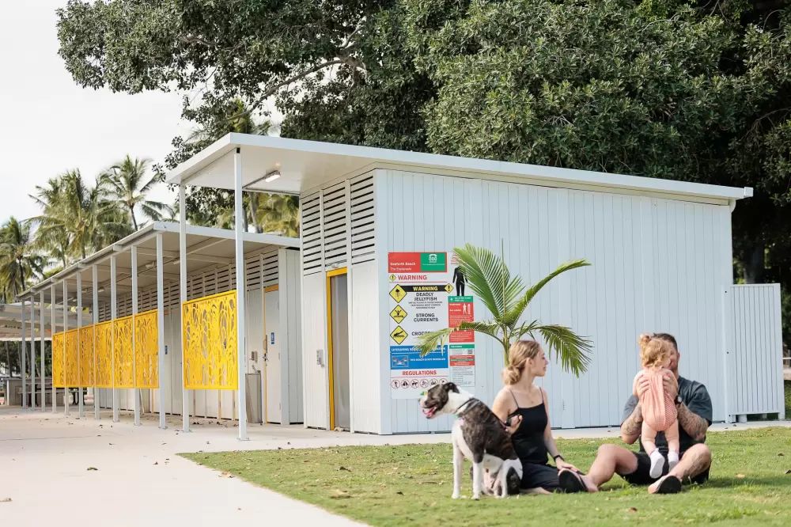
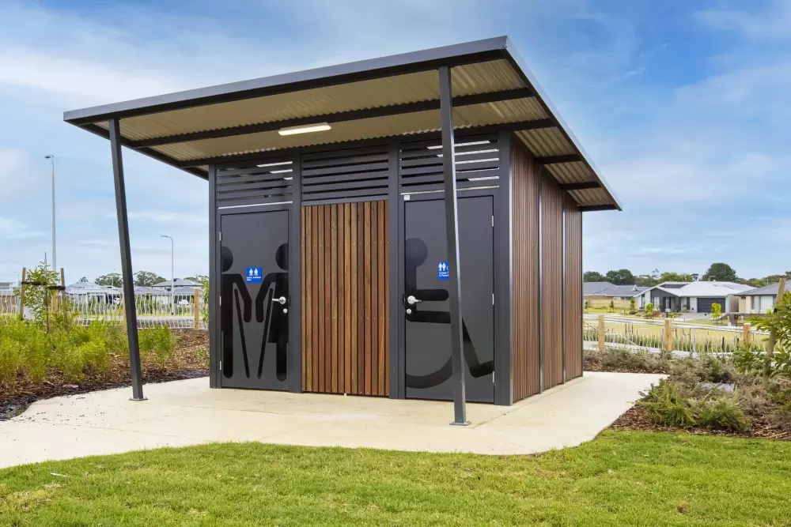
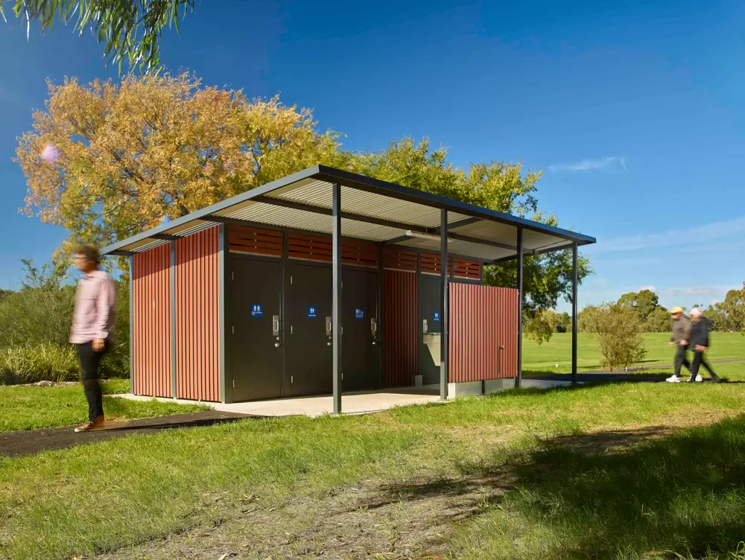
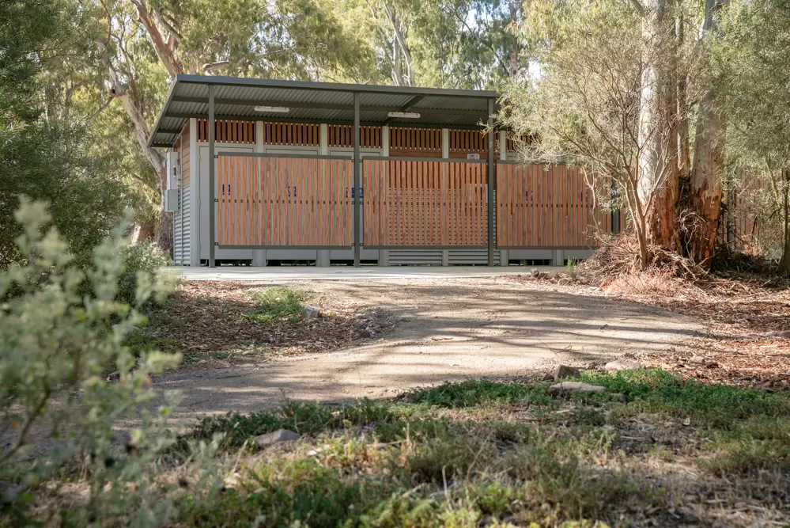












Yarra 3
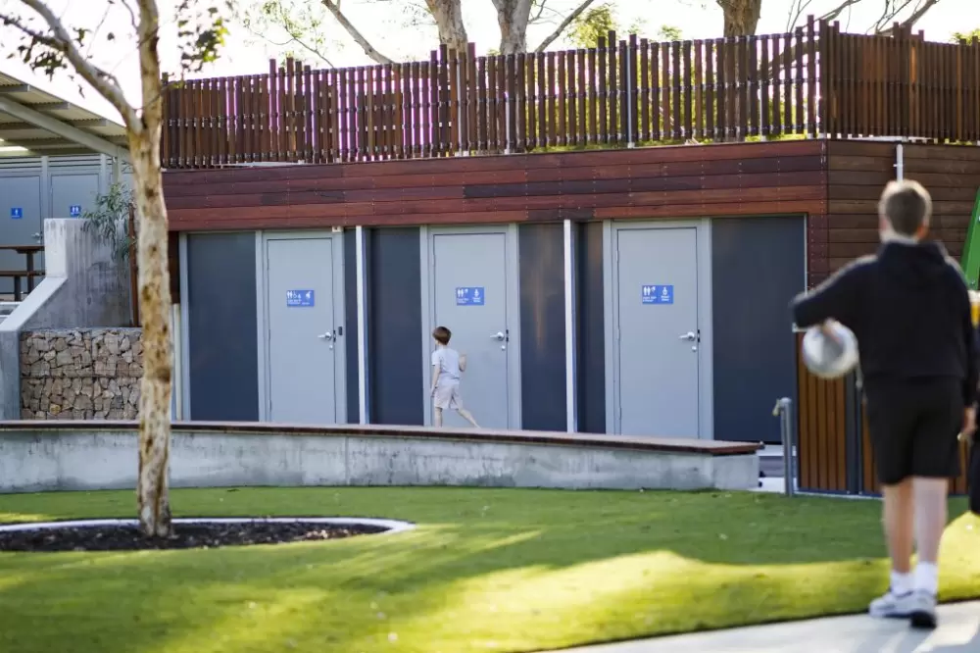
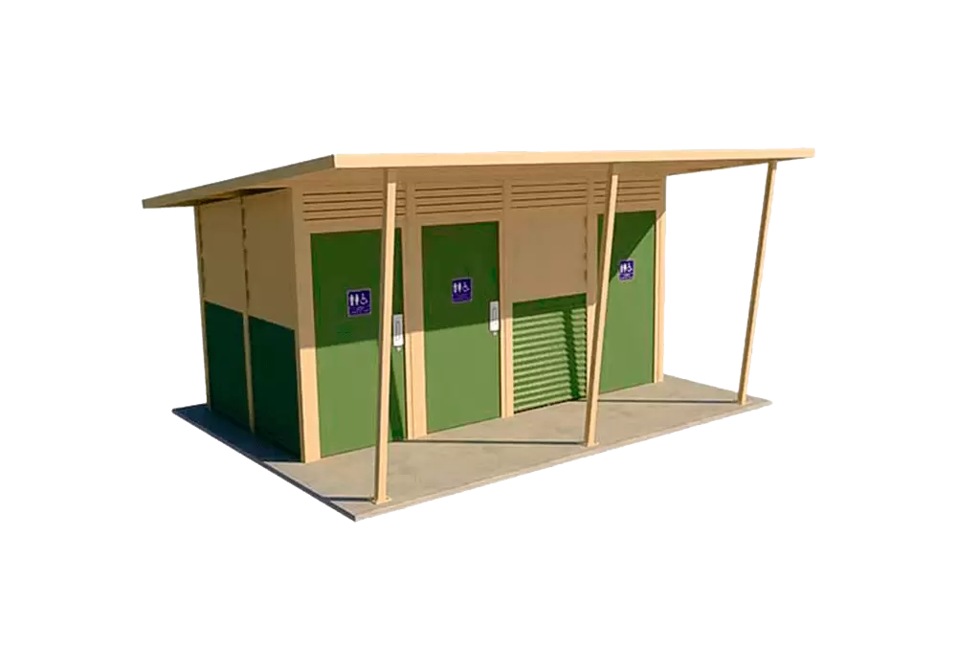
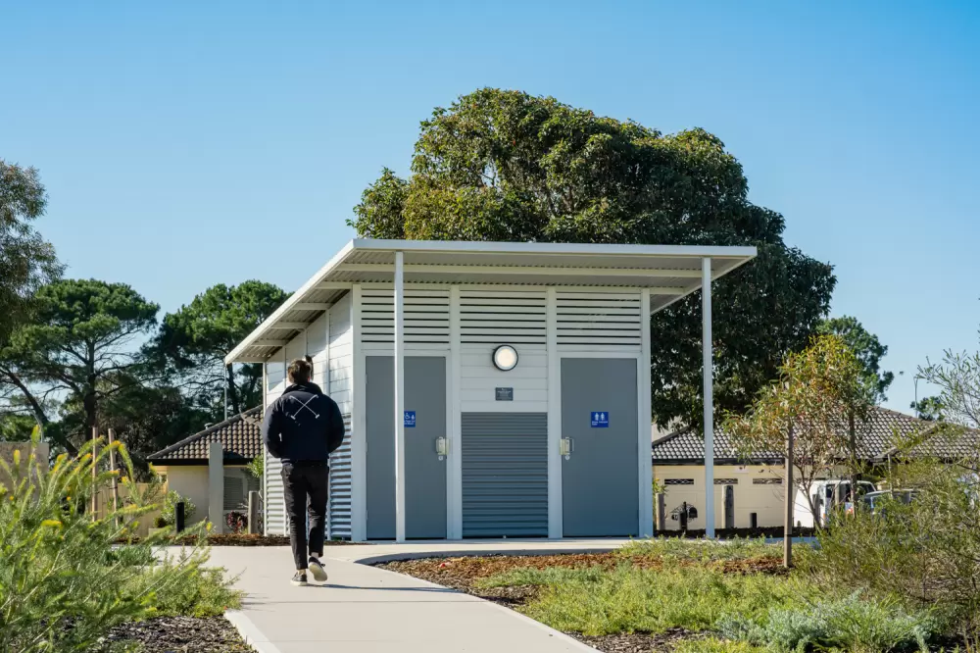
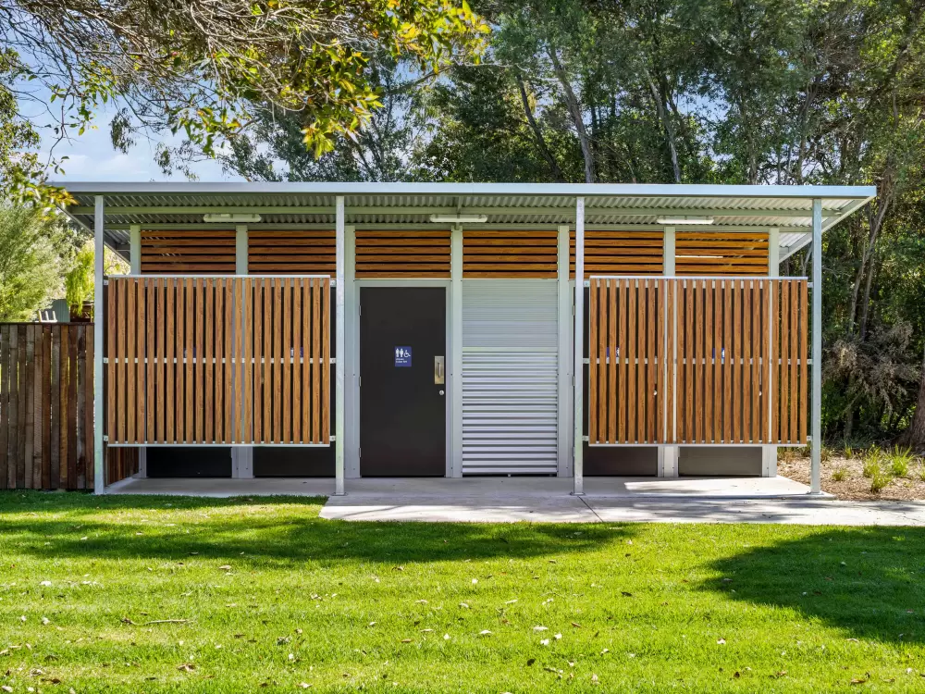
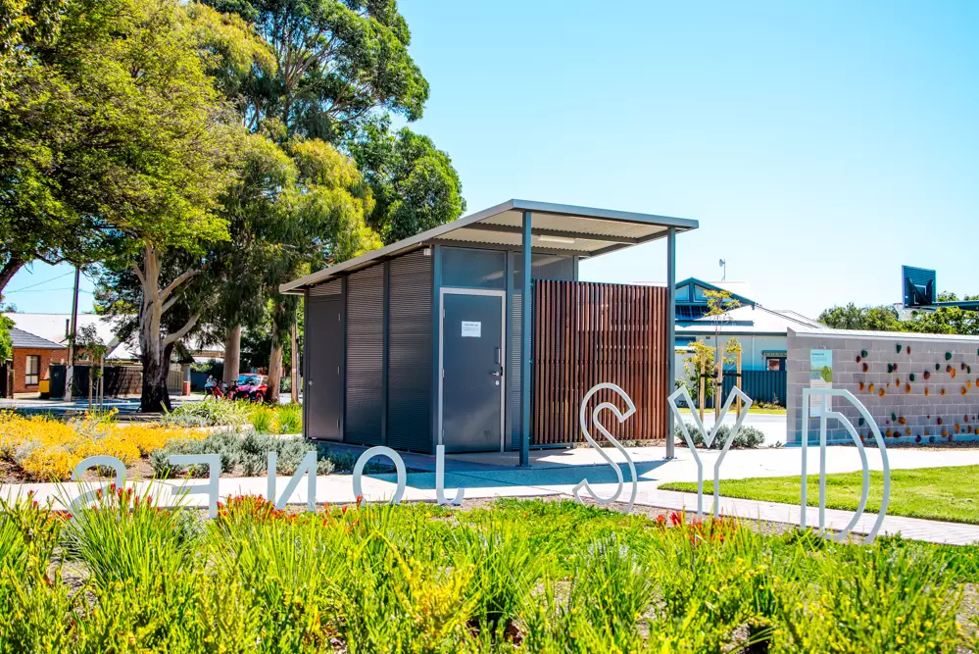




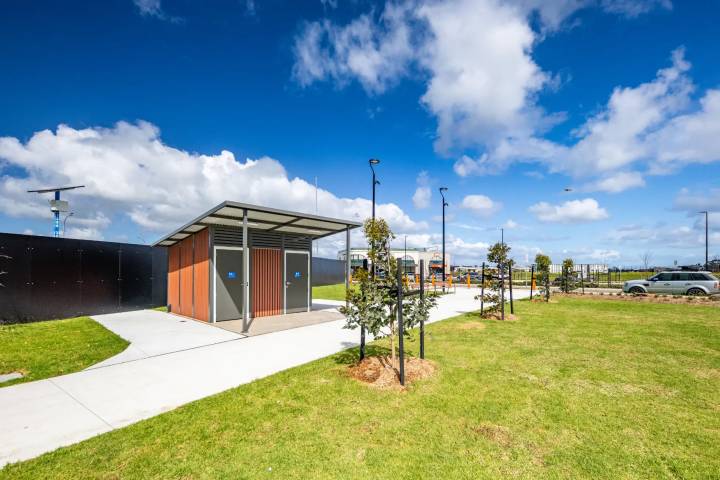
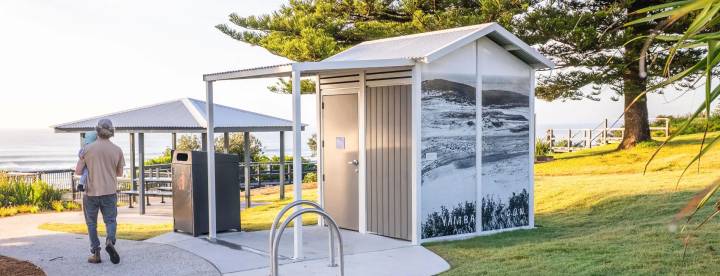
The Yarra Toilet Building distinguishes itself from a standard toilet building with a distinctive skillion style roof line; a versatile design which integrates seamlessly into any environment. This building has found its place in many different environments, as it can sit well with varying architectural styles.
Applications
Specification
-
Wall Framing
Fully welded robust steel SHS, hot dip galvanized after fabrication -
Proprietary Prefab Wall Panel System
Pre-clad panels, inside and out. Doors pre-hung in frames. Prefab for simple, fast and accurate bolt together onsite construction -
External Wall Cladding
- Colorbond Custom Orb (standard)
- Alum Extruded Cladding
- 1/2 Colorbond Custom Orb, 1/2 Alum Extruded Cladding
- Vinyl Graphics
-
Internal Wall Cladding
Miniorb - vandal resistant and easy maintenance -
Roof
Colorbond Custom Orb -
Door
Solid core, Colorbond clad -
Door Hardware
Heavy duty marine grade stainless steel, indicator bolts, door closers, internal and external pull handles -
Door Signage
Tactile Braille blue/white -
Fixings
Class 3 roof fixings, stainless steel structural fixings -
Structural Engineering
Engineered for your site, including Region D cyclonic locations -
Exposed Steel
Hot dip galvanised and powder-coated -
Standard Fixtures
Toilet suites, S/S Basin, S/S Grab Rails, S/S Toilet Roll Holder -
Optional Extras
- Solar lighting
- Auto-timed door locking
- Verandah screens
- Additional internal fixtures
- Off-grid solutions



Frequently Asked Questions
How many cubicles does the Yarra 3 have?
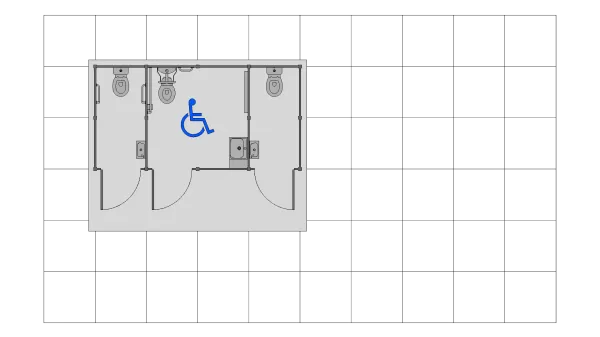
The Yarra 3 has three cubicles: one Universal Access Toilet and two ambulant toilets. This mix serves general public use, wheelchair users, and people who need grab rails but not full wheelchair circulation space.
What are the dimensions of the Yarra 3?
The Yarra 3 measures 4800mm x 2400mm, fitting three cubicles into the same footprint as the two-cubicle Yarra 2 by using narrower ambulant cubicles.
What sites is the Yarra 3 best suited for?
The Yarra 3 suits busier public sites where cubicle count matters, such as popular parks, sporting precincts, rest stops, and school grounds. It provides the highest capacity-to-footprint ratio of the smaller Yarra models.
How is the Yarra 3 different from the Yarra 2 and Yarra 5?
Can the Yarra 3 be customised?
Yes. Cladding, colour schemes, verandahs, graphic panels, solar lighting, and auto-locking doors can all be specified. Fully tailored layouts are handled through the Custom Yarra.
Is the Yarra 3 compliant with AS 1428.1 and the NCC?
Yes. The Universal Access Toilet meets AS 1428.1 requirements and the ambulant cubicles meet the ambulant facility provisions of the standard. See the AS 1428.1 compliance page for detail.
What warranty comes with the Yarra 3?
A 20-year structural warranty, backed by a 50-year design life and hot-dip galvanised steel construction.