How to Plan a Public Toilet Building for Your School or Education Facility

Planning a public toilet building for a school, university, TAFE, sports oval or education facility is not the same as planning an amenity for a park or a commercial site.
In education environments, toilets must do more than provide basic facilities. They need to support student safety, accessibility, hygiene, durability, supervision, inclusion as well as delivering long-term value to the institution.
For this reason, we suggest that good toilet building design should begin with student wellbeing and risk reduction before consider durability, accessibility, maintenance, appearance and speed of delivery.

1. Start with student safety and supervision
The planning priority for any school toilet building is safety. Traditional blocks often include shared internal spaces, hidden corners and communal entry points. These areas make it easier for students to gather out of sight, which increases opportunities for bullying, vandalism, vaping, alcohol or drug use, and inappropriate mobile phone use.
Modern approaches install individual, externally accessed cubicles. These are sometimes called single-occupant, single-cubicle or Universal Design toilets. Each cubicle has its own door, lock, lighting and ventilation and there's no longer the need for a shared internal corridor or an out-of-plain-view communal washroom.
Increasingly, research by institutes such as the Learning Environments applied Research Network (LEaRN) team at the University of Melbourne proves that students and teachers prefer these direct access toilets.
A big part is that enabling passive supervision of toilet areas, especially by having handwashing facilities in open spaces, prevents bullying. This layout offers key safety advantages in education settings. It limits opportunities for groups to congregate out of sight, improves privacy for users, and can make supervision easier without compromising student dignity. It also supports broader student wellbeing strategies by creating toilet facilities that feel safer, more inclusive and less intimidating.

2. Get abreast of laws and regulations
Some jurisdictions (eg: Victoria) go further, now requiring that toilet building entrances be in line of sight from classrooms. The Victorian School Building Authority's Building Quality Standards Handbook lists, as a child-safety design measure, "toilet building entrances in line of sight from classrooms."
For high-use areas?, such as near playgrounds, sports ovals, boarding facilities or outdoor learning spaces, single-cubicle layouts are now a common choice in both new builds and major upgrades.
3. Plan for vandalism resistance from the beginning
Traditional toilet blocks in schools and education facilities are often a target for vandalism. Graffiti, broken doors, damaged fixtures, blocked toilets, removed fittings and deliberate water damage can create major maintenance costs and make facilities unpleasant or unusable.
That's why vandalism resistance should be built into the design (and never be thought of as an add-on).
Durable school-ready toilet buildings should include heavy-gauge aluminium construction, reinforced doors, stainless steel tamper-proof fixtures, concealed plumbing, secure fasteners and easy-clean wall panels (we recommend mini-Orb).
The aim is to remove weak points. Exposed pipes, cisterns, fittings and fixings can all be damaged, removed or used inappropriately. Concealing or protecting them improves durability and goes a long way to controlling maintenance costs.
Material selection is also critical. Marine-grade aluminium panels and galvanised steel framing is incredibly robust (especially if the education facility is by a river or seashore), while timber framing and panelling is prone to swelling and rot.
For schools, TAFEs and universities managing long-term capital budgets, durability is not just about toughness; it is about reducing lifecycle costs. Applying these strategies to design gives you the best chance of a long, useful life for your toilet building - in some cases up to 50 years. The best manufacturers also offer substantial structural warranties.

In practice - Mentone Grammar (Mentone, VIC): a custom Yarra 5 school amenity with mini-Orb internal cladding, stainless steel tamper-proof fixtures and galvanised steel framing - built to take years of heavy student use.
4. Make accessibility and compliance non-negotiable
Any new or substantially renovated public-access amenity at an Australian education facility must comply with AS 1428.1 accessibility and mobility standards. This legislation sets out requirements for accessible toilet cubicles, including circulation space, grab rail placement, fixture heights and door clearances that allow people with disability or high support needs to use the facility comfortably and safely.
Toilet buildings must also be engineered to meet the National Construction Code, as well as the environmental conditions of the specific site. This may include wind rating, exposure level, drainage, access paths, fire separation or other local requirements.
For schools, accessibility is not merely a tick-box exercise. Students, staff, visitors, parents, carers and community users may all need access to toilet facilities. An inclusive layout must consider wheelchair users, people with mobility aids, people with sensory needs, and people requiring assistance from a carer.

Every Modus accessible cubicle is built to AS 1428.1 (Design for access and mobility) - so students, staff and visitors of all abilities can use the facility comfortably and safely.
5. Address vaping, odour and air quality
Vaping has become a significant challenge for many schools. Toilet facilities are a common location for this behaviour because students can be out of direct view.
Some schools in the United Kingdom have come under scrutiny for using machine-driven audio sensors that listen for keywords associated with both vaping and bullying and then deliver staff an alert.
The privacy implications of this tech are both contentious and disturbing. Instead, we recommend simple, proven vapour detectors that still deliver the same real-time alerts that allow staff to respond before incidents escalate or become repeated behaviour, without violating student privacy.
Vape detection is still not a complete solution, but it can be a valuable part of a broader student safety strategy. Combined with single-cubicle design, appropriate supervision policies and clear school expectations, it helps reduce toilet facility misuse.
Ventilation is another essential consideration. Natural ventilation improves the perceived cleanliness of toilet buildings, helps manage odours, reduces mould-causing moisture build-up and damp, and improves the overall experience for students and staff. They reduce the maintenance burden and extend useful lifespan.

Vapour detectors deliver real-time alerts without cameras or audio, while natural ventilation louvres keep air moving - managing odours, damp and cleanliness.
6. Choose layouts based on location and use
The right toilet building layout depends on where it will be installed and who will use it. A toilet building near classrooms will have different requirements from one near a sports oval, pool, outdoor education area or university campus walkway.
A facility near a school oval may need to combine toilets, showers and team changerooms in a single building. It may need separate areas for home and away teams, staff facilities, gender-neutral changing spaces, or accessible amenities for students and spectators. A toilet building used for weekend community sport may need to function outside normal school hours, possibly with timer-controlled access.
Prefabricated modular toilet buildings are well suited to this type of planning because the floorplan can often be tailored. Toilets, showers, changerooms, accessible cubicles, cleaner's rooms and storage areas can be combined in one structure, with access points arranged to suit the site.

In practice - Padua College (Mentone, VIC): a custom sports amenity combining toilets, showers and two change rooms in one building, with facilities zoned for teams and officials.
7. Consider appearance and campus integration
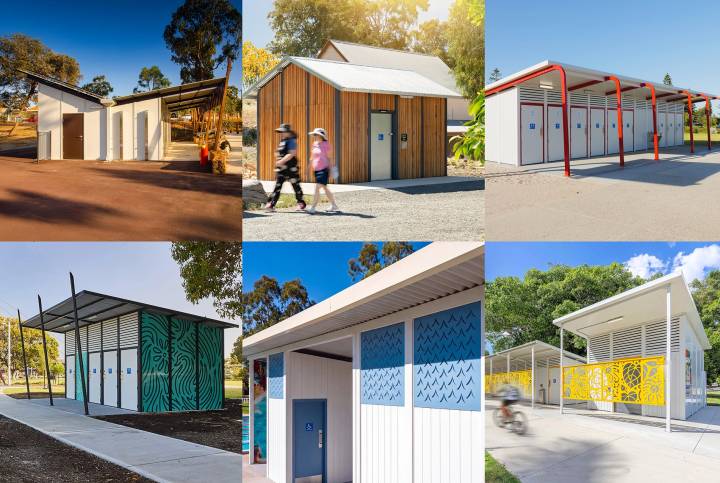
Function and safety come first, but appearance still matters. Toilet buildings are highly visible parts of a school environment: a poorly considered design will look temporary at its best, and become an eyesore as it ages.
A good
This is another benefit of

8. Minimise disruption during construction
Construction disruption is a major concern for education facilities. Noise, fencing, trades, deliveries and service interruptions interfere with classes, exams, sport and student movement. Traditional construction can also create workplace safety issues.
Prefabricated modular construction significantly reduces disruption. The building is manufactured off site, while foundations and service connections are prepared on site. Once ready, installation often takes only one or two days.
This lets schools and universities schedule delivery during term breaks, semester holidays or other tight-window, low-traffic periods. Project lead times vary, but a typical order-to-finished-installation timeframe is around 12 to 16 weeks, depending on approvals, design requirements, site preparation and manufacturing schedules.

Manufactured off site and assembled from fabricated panels, installation is contained to a small footprint and often done in a day or two - so campus life keeps moving.
9. Think about long-term maintenance
The best toilet building looks good on opening day and remains functional, clean and cost-effective even years later.
Maintenance planning should include easy-clean surfaces, durable fixtures, accessible service areas, concealed plumbing, strong doors, reliable ventilation and materials suited to the local environment. Schools should also consider cleaning routines, access control, water use, lighting, security and how the building will perform through repeated maintenance cycles.
Prefabricated amenity buildings designed for schools provide a strong advantage because maintenance issues have already been considered in the design. A building with no timber framing, that uses corrosion-resistant materials and has vandal-resistant detailing is simply better suited to the harsh realities of school use.

In practice - Padua College (Mentone, VIC): a steel build with no timber framing, corrosion-resistant materials and porcelain fixtures - designed to stay functional and low-maintenance through years of heavy school use.
Final advice
When planning a public toilet building for a school or education facility, start with the issues that matter most: student safety, accessibility, durability and supervision. Then refine the layout, finishes, appearance and installation timing to suit your site.
Prefabricated modular toilet buildings can be an excellent solution because they combine speed, quality control, customisation and long-term resilience. By choosing a purpose-built design with single cubicles, vandal-resistant materials, AS 1428.1 accessibility, good ventilation and options such as vape detection, institutions can cost-effectively create amenities that are safer, easier to maintain and better suited to modern education environments.
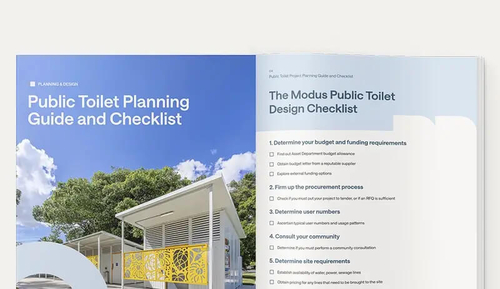
Get the Guide and Checklist