How to Plan a Public Amenity Building for Caravan Parks

A well-designed amenity building can significantly improve guest experience at a caravan or holiday park. Visitors may choose a park for its location or attractions, but the quality of its toilets, showers and changing facilities strongly influences their comfort, and ultimate inclination to return.
Good facility planning means more than simply calculating the number of toilets.
Here's how we suggest going about it.
Calculate toilet and shower demand at peak occupancy
Peak capacity is the initial consideration across all sites, camping areas, and cabins. Consider the typical guest profile. A family holiday park will have different requirements from one mainly serving couples, retirees or long-term travellers.
State and local regulations determine minimum toilet and shower numbers. A common starting point is around one toilet and one shower for every 10 to 15 sites, but designers should check legislative requirements for the project's jurisdiction.
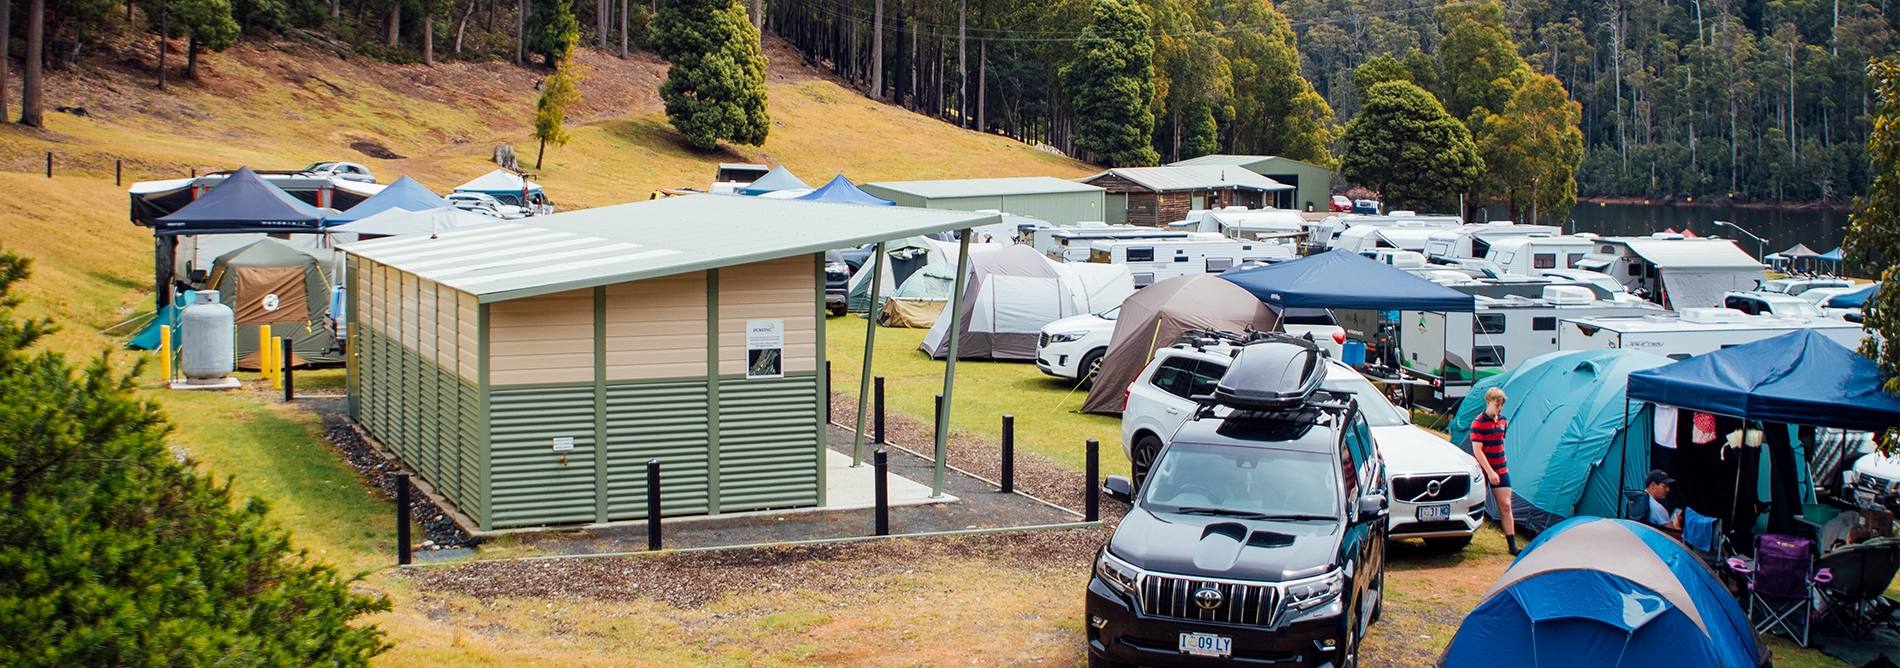
Choose the right mix of facilities
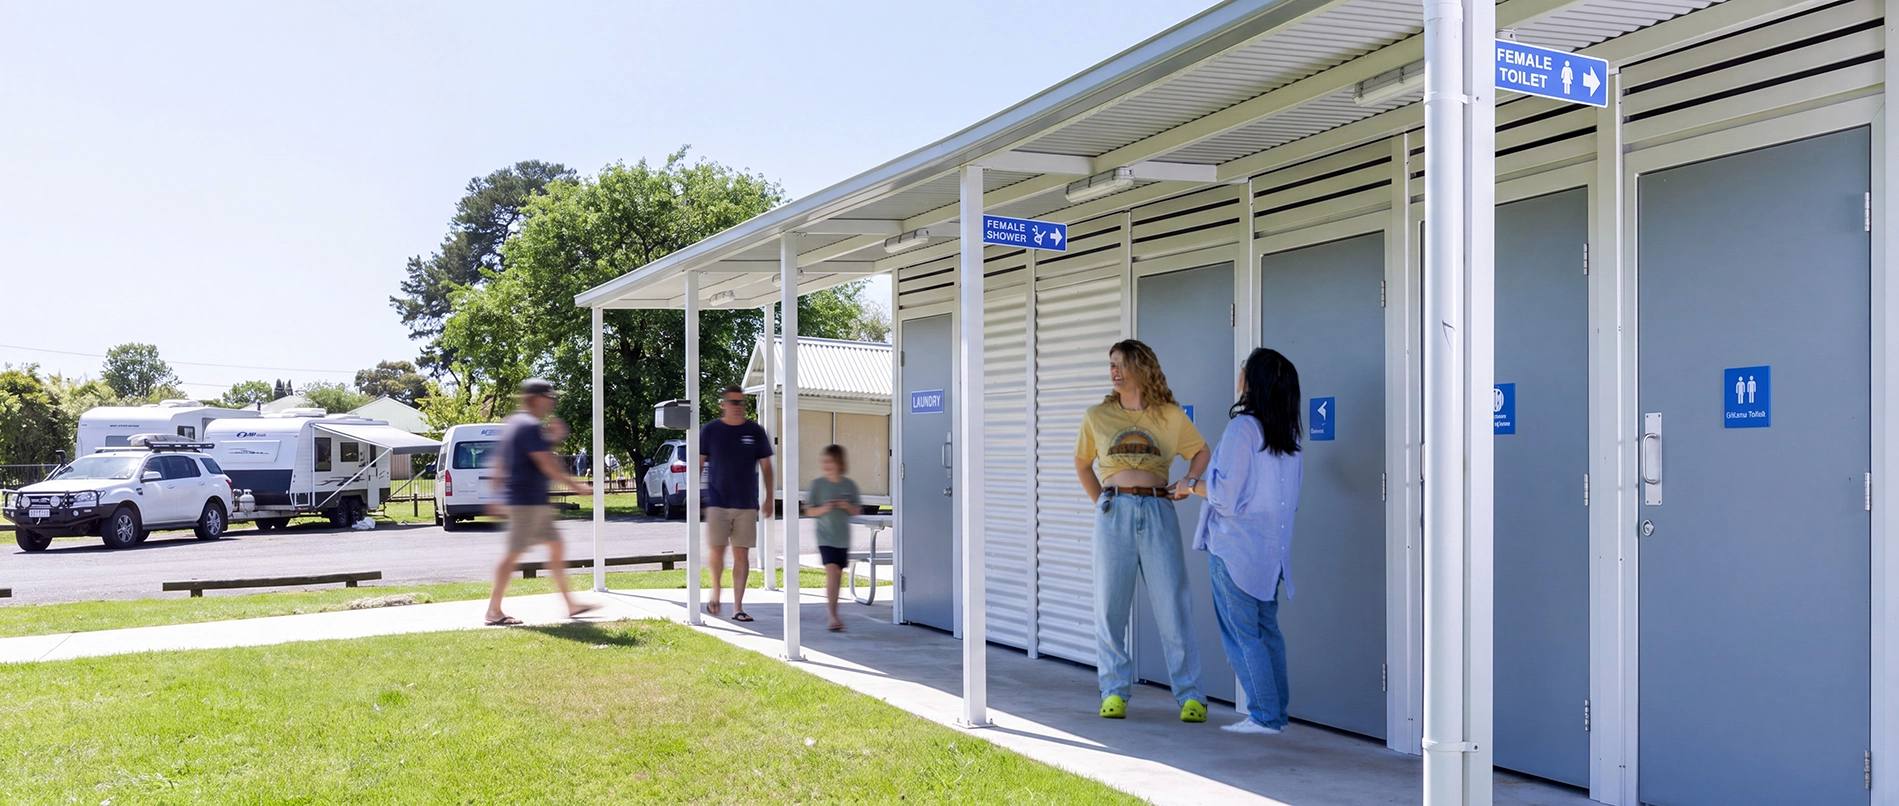
Caravan park amenities are more than simple toilet blocks. You need a multi-use building able to contain toilets, showers, changing areas and laundries while maintaining separate zones for different users.
Depending on the park, the facility might include:
- Male and female toilets and showers
- A fully accessible and standards-compliant universal access room
- Ambulant toilet cubicles
- Private family bathrooms
- Baby-change facilities
- Child-friendly fixtures
- Changing benches and storage hooks
- Washing machines, dryers and laundry troughs
- A cleaner's store and service areas
Family bathrooms are particularly valuable for parks catering to short-stay family bookings. They allow parents or carers to assist children in a private space rather than managing them in a shared bathroom.
The floor plan should reflect the guest profile rather than simply applying a standard layout. Modular systems can be customised by changing the number and arrangement of rooms.

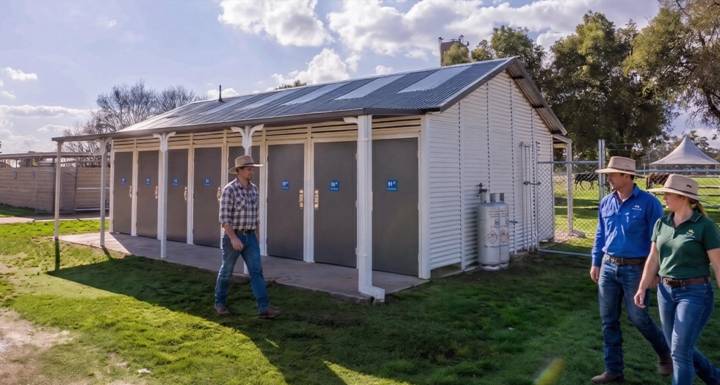
In practice - Dungog Showground Campsite (Dungog Shire Council, NSW): an all-in-one facility with toilets, showers, and a communal kitchen and shelter area.
Consider prefabricated modular construction
Prefabrication is especially beneficial for an operating caravan park. Conventional construction can mean months of disruption and site closures, affecting revenue and guest experience.
A modular approach shifts most work off-site. The building is delivered as pre-engineered panels, pre-clad both sides with doors pre-hung in their frames. Everything above the ground, including internal fixtures, is prefabricated and delivered to site. Meanwhile, builders prepare the foundations and service connections.
Subsequent on-site construction is bolt-together and fast, with no specialist installation team required. The benefits are substantial:
- Shorter, more predictable construction
- Less disruption to guests and park operations
- Less chance of weather-related delays
- Consistent factory quality control
- Fewer on-site trades and deliveries
- Greater cost certainty
- Faster reopening of affected sites
Prefabricated does not mean every building must look the same. You can still adapt floor plans, colours, finishes, roof forms and entrances. The best prefabricated solutions ought to offer a 50-year design life and a 20-year structural warranty for long-term value.
See below a time-lapse of our prefab method in motion.
Create a comfortable interior
Guests may use a caravan park bathroom several times a day. Avoid your facility feeling unwelcoming and institutional:
- Use warm, even lighting, and a restrained colour palette
- Ensure good ventilation with generous circulation
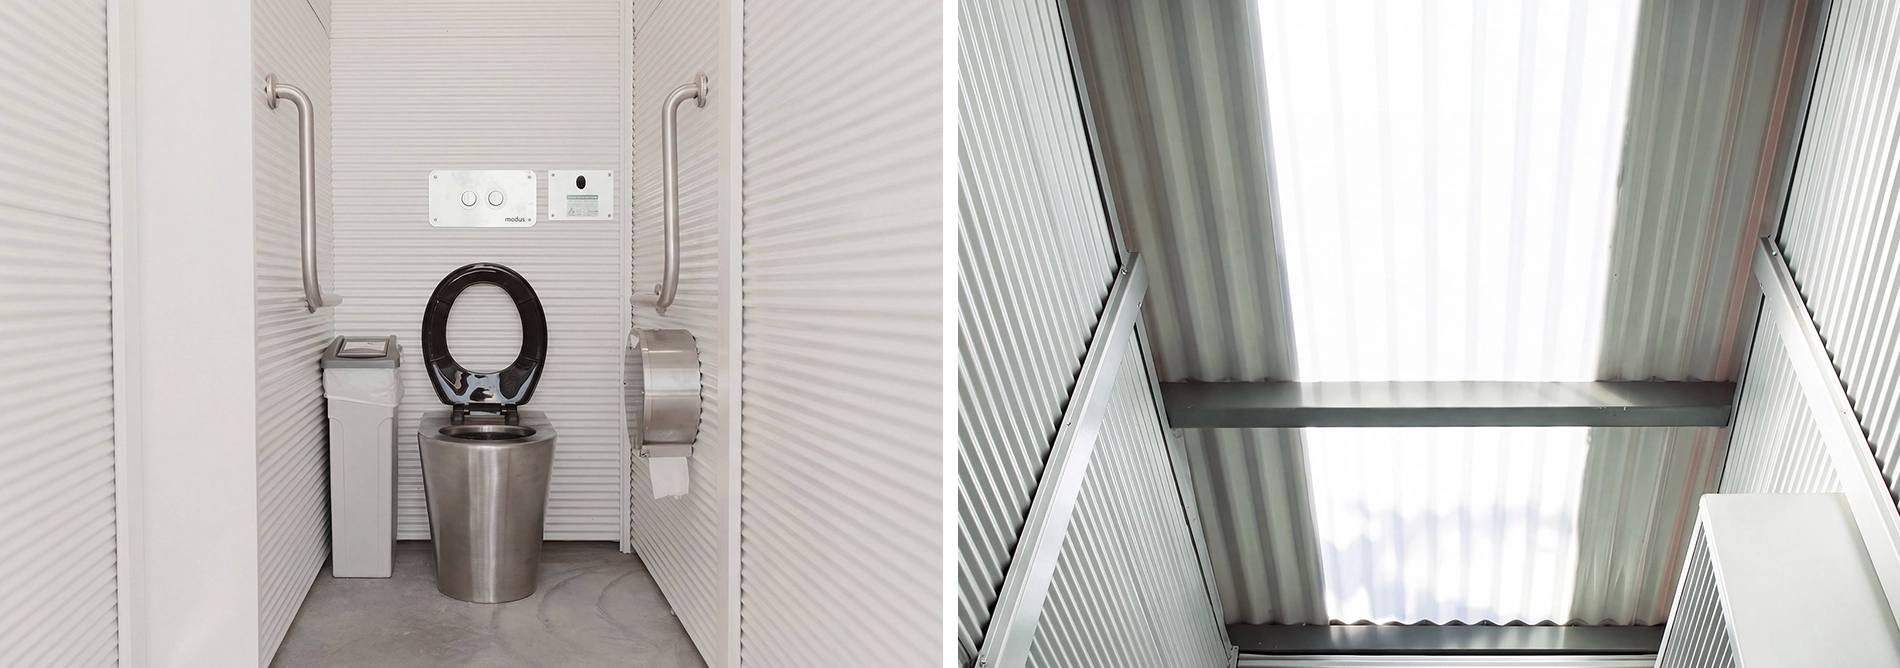
- Skylights introduce natural light, improve ambience (and reduce daytime electricity use)
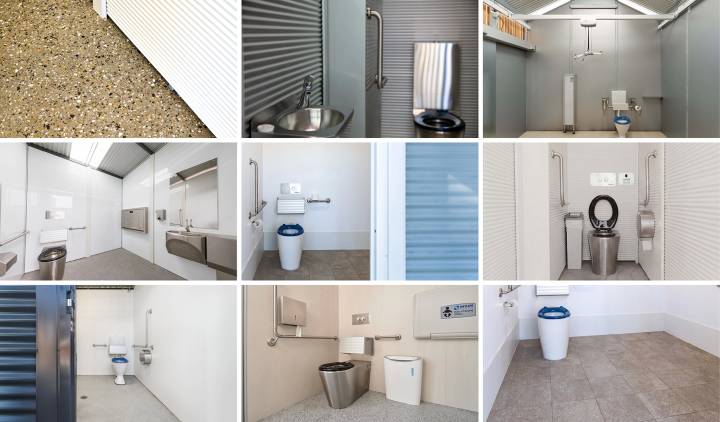
- Install good-quality porcelain pans; use stainless steel fixtures
- Showers should include hooks, mirrors and enough dry space to dress without clothing becoming damp
Mini Orb panelling is a practical interior wall option. This corrugated lining is difficult to dent, and resists scratching. A light colour such as Surfmist can make the interior feel clean and homely. Material choices must be able to tolerate moisture, heavy use and repeated cleaning.
Make cleaning and maintenance easy
Ease of maintenance affects both operating costs and guest satisfaction. If a bathroom is difficult to clean, it will be harder to keep presentable during peak periods.
Useful design measures that help reduce maintenance and prevent damage include:
- Washable wall and floor finishes
- Wet-area floors graded to floor wastes
- Minimal joints, corners and dirt-catching ledges
- Concealed plumbing and cisterns
- Tamper-resistant fittings
- Reinforced doors and fixtures
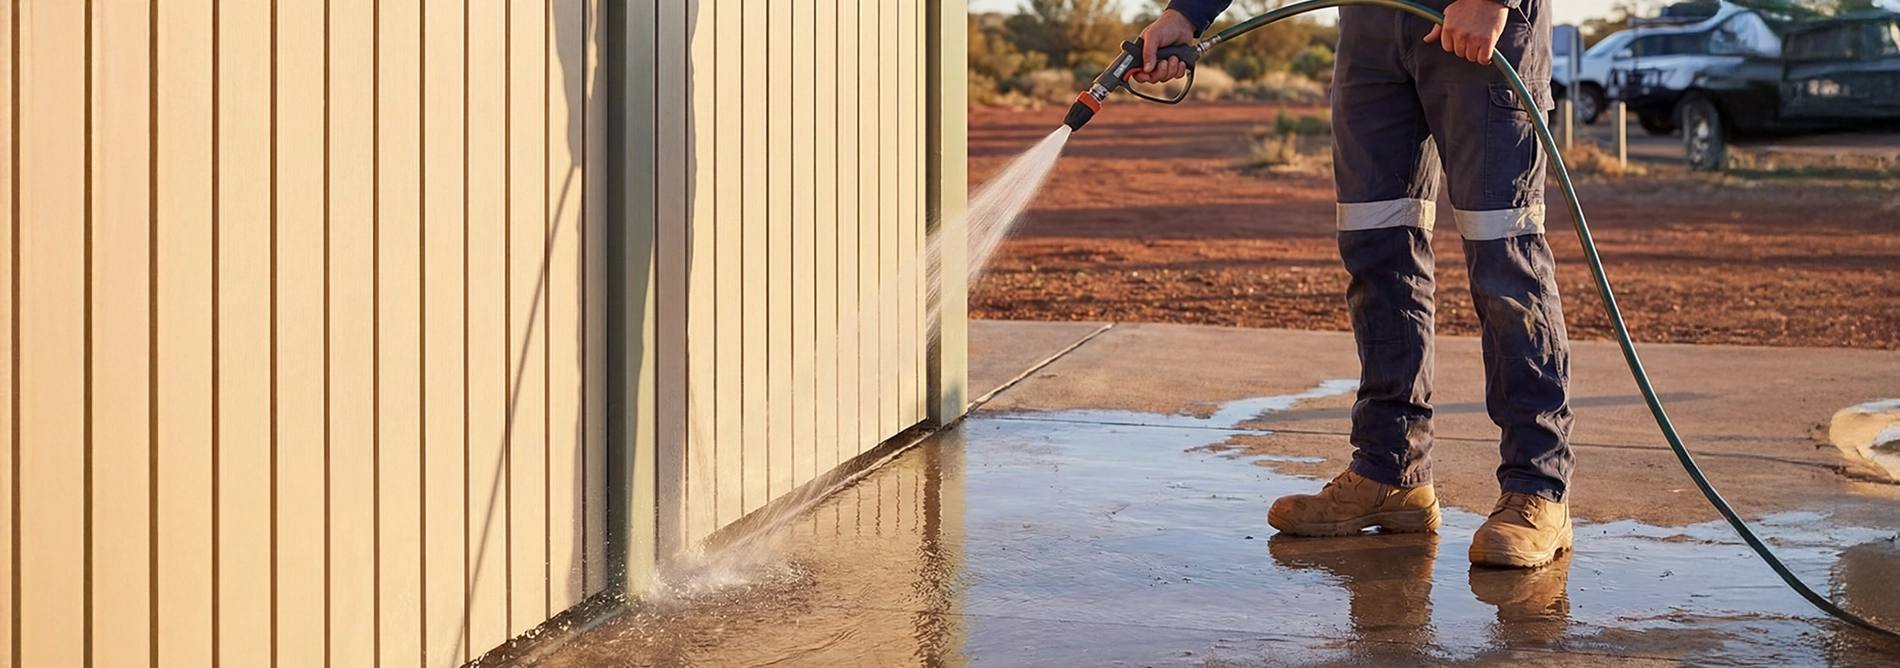
- Hose-down capability where appropriate
- Accessible cleaning and service areas
Marine-grade aluminium is well suited to humid and coastal environments since it offers strong corrosion resistance and doesn't rot.
Consider whole-of-life value not just initial price when reviewing material specifications, documented design life, warranty terms and maintenance requirements.
Ensure a reliable hot water supply
Running out of hot water during the morning rush is likely to generate complaints, even if the rest of your facility works well.
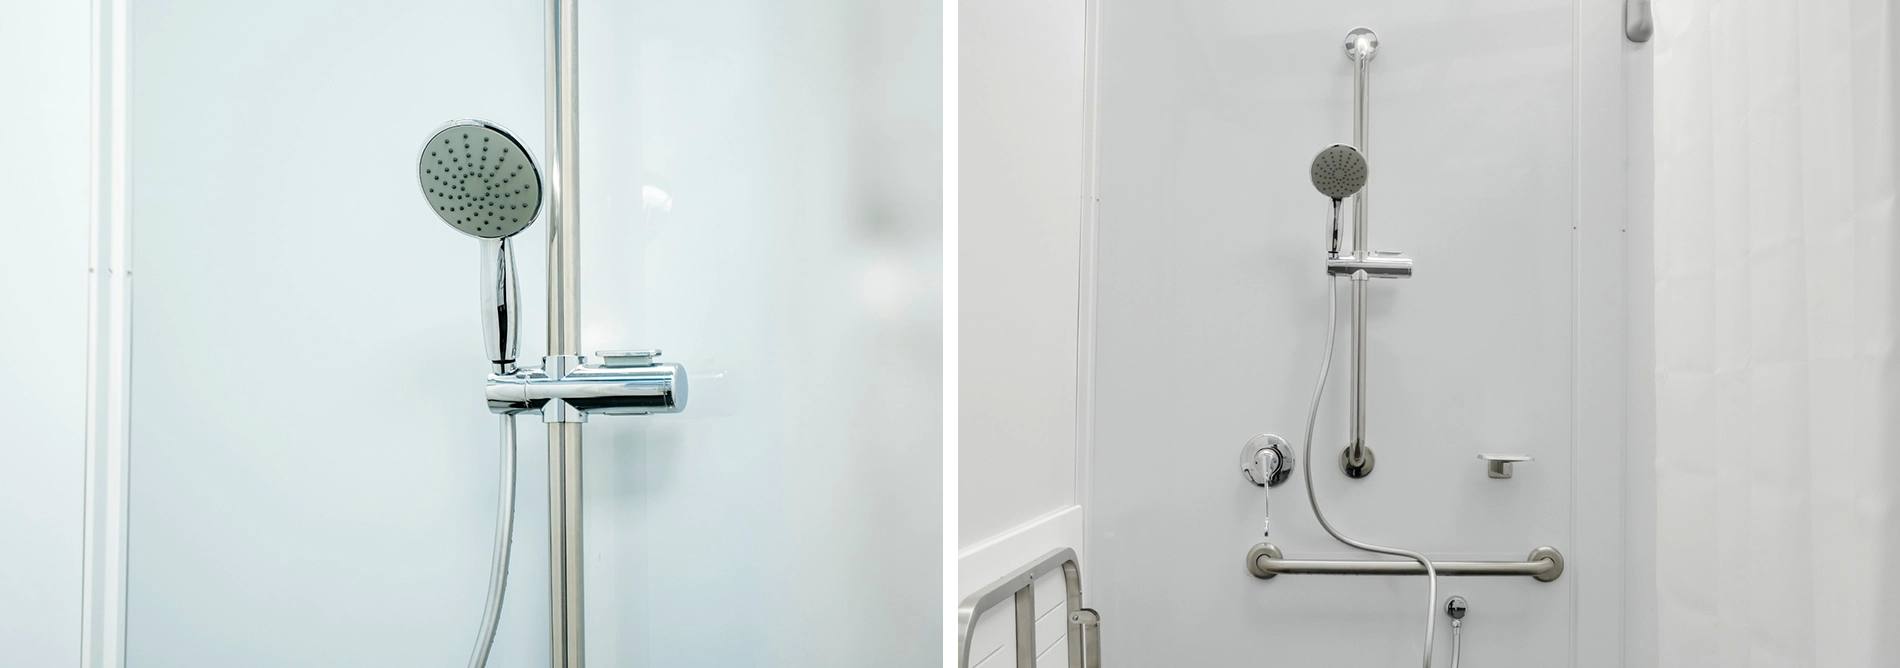
Commercial-grade gas or electric storage systems are common, while solar and instantaneous systems may also be suitable. Size the system for the number of showers, simultaneous demand, recovery time, incoming water temperature and seasonal occupancy.
Well-designed prefabricated buildings can be pre-plumbed, with hot-water equipment incorporated into the structure or connected to a nearby plant room. Build in redundancy so a single failure does not lead to a complete loss of hot water. Specify efficient showerheads to control usage without sacrificing comfort.
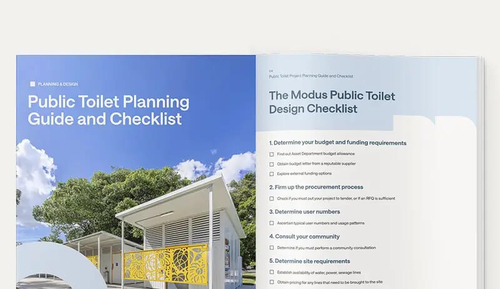
Get the Complete Guide and Checklist
Ensure your public toilet project is well-planned, accessible, and built to last. Get the key steps and expert insights in one easy-to-use guide.

Address safety and external usability
Apply Crime Prevention Through Environmental Design (CPTED) principles to create a facility that passively resists misuse. Good lighting inside the building and along access routes helps guests feel secure and deters vandalism. Entrances should be visible and easy to identify, with clear signs and accessible, step-free paths.
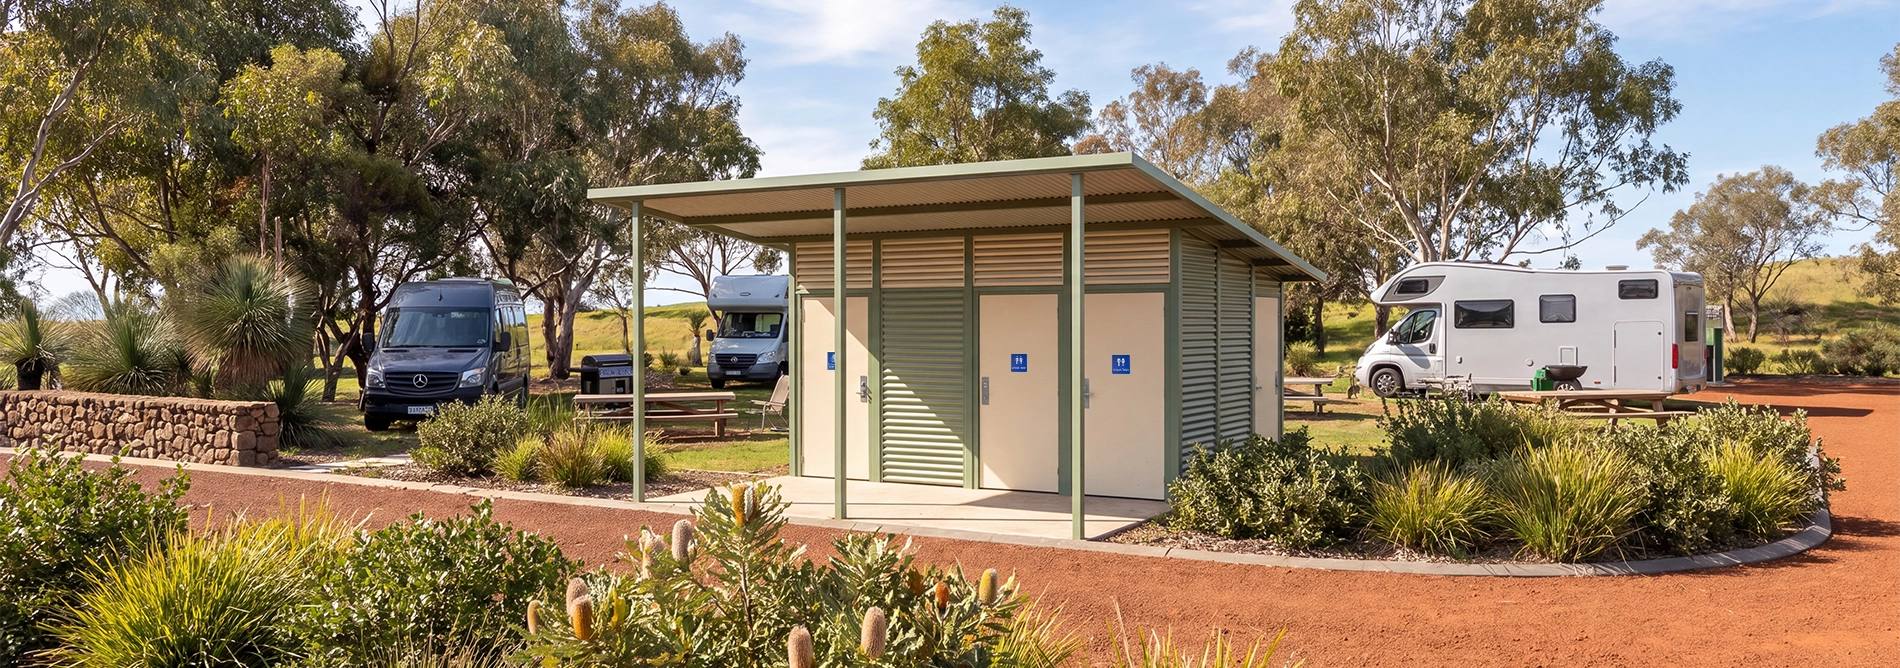
Simple external styling is typically more cost-effective and preferable to an elaborate architectural statement. Colours and materials should complement the park's cabins, reception buildings and landscape. An attached shade shelter can provide a useful waiting area, while seating and pram or bicycle parking may further improve usability.
Plan for long-term performance
The best amenity provides capacity at peak times, accommodates different users, feels comfortable and remains easy to clean.
Start with occupancy, regulations and guest demographics, then resolve the layout, hot-water demand, services and your maintenance strategy. Consider prefabricated modular construction early, as it can improve quality control, minimise disruption and save money.
Above all, plan for a long working life. Durable materials, flexible layouts and reliable systems can reduce maintenance costs, improve guest satisfaction and help the park respond to changing visitor expectations.
If you're unsure about the best way forward, call us for a free design consult on 1300 945 930 or book a project consultation below.