How to Plan Public Toilet Buildings for Showgrounds

Few venues swing between extremes as sharply as a showground. For most of the year the grounds are quiet. Then, over a single weekend, thousands of people arrive, use the facilities hard and leave.
An amenity planned for this environment must satisfy two very different briefs: an event-grade facility that can absorb a sudden peak, and a small public building that sits unsupervised for weeks at a time.
Here's how you work through these contradictory planning needs.
Size for your biggest day, not your average day
Never size any showground facility for average use. You must design showground amenities for the annual show or major event, not a quiet Tuesday.
Use projected peak attendance and event duration to set your cubicle, basin, shower and urinal counts. Then arrange the layout to ensure large crowds can move through quickly.
In practice, that means:
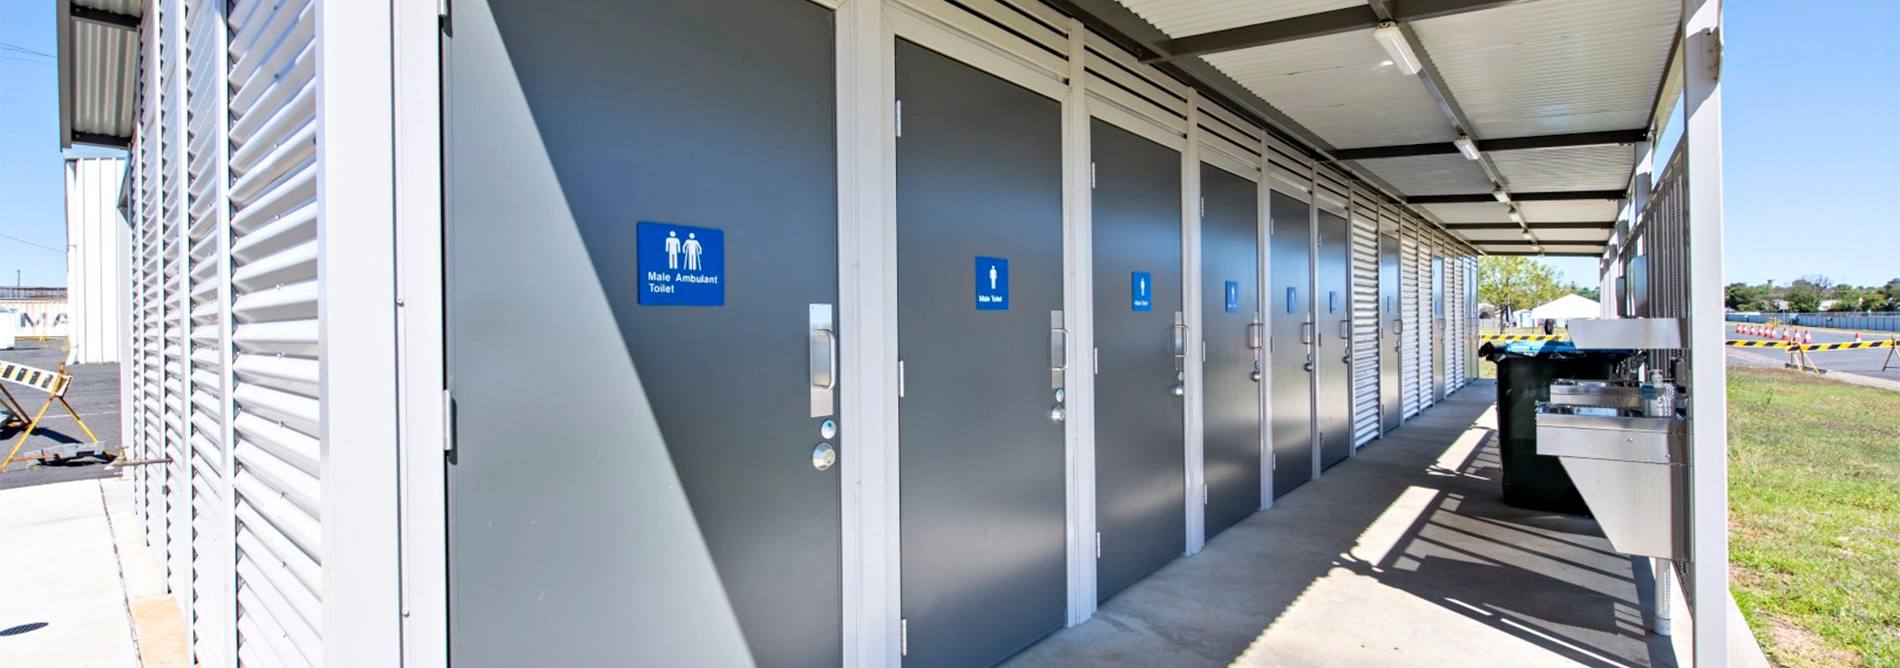
- Multi-cubicle, high-capacity layouts with straight, wide circulation paths to avoid bottlenecks
- Additional cubicles in female amenities, where queues build fastest at peak times
- Focusing on details that speed turnover, such as: open circulation, clear sightlines of available cubicles, and robust doors and hardware that won't jam or fail under heavy use
Prefabricated, modular construction helps in this situation because you are not limited to a one-size building. Multi-cubicle modules can be combined to meet an exact peak load and demographic mix, without having to build multiple separate structures across the grounds.
Design for year-round, multi-day use
Most Australian showgrounds now operate year-round. The same site might host agricultural shows, showmen and livestock handlers camping for a week, weekend markets, food truck nights, club sport training, school athletics, and community festivals.
That means planning more than just toilets:
- Camping showers, changerooms, and laundry for competitors, judges, handlers and showmen who stay on site
- A separate zone, away from the public, for competitors for their privacy and security
- Lockable storerooms, cleaners' rooms, and service areas for grounds staff
- Integrated kitchen, wash station and sheltered communal space for multi-day events and campers
- Event-ready infrastructure such as rear-mounted power outlets and drainage connections to support food trucks, market stalls and temporary stages
The most cost-effective approach is to combine these functions in a single custom multi-use building. One well-planned structure with toilets and accessible cubicles, showers and laundry, a kitchen and a store reduces duplication, cuts plumbing and electrical runs. It's also much easier to manage and secure than five small sheds.
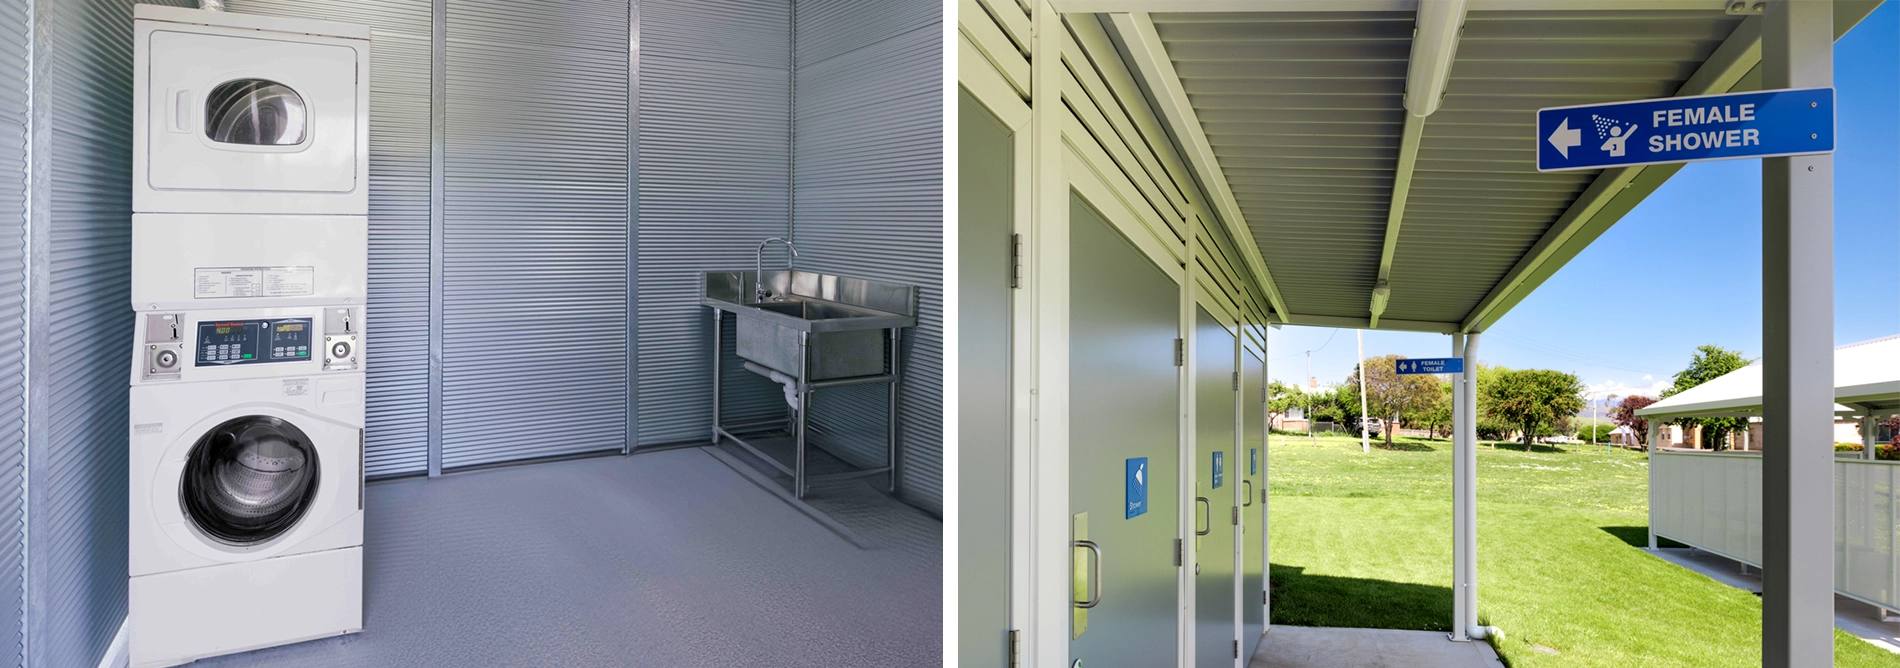
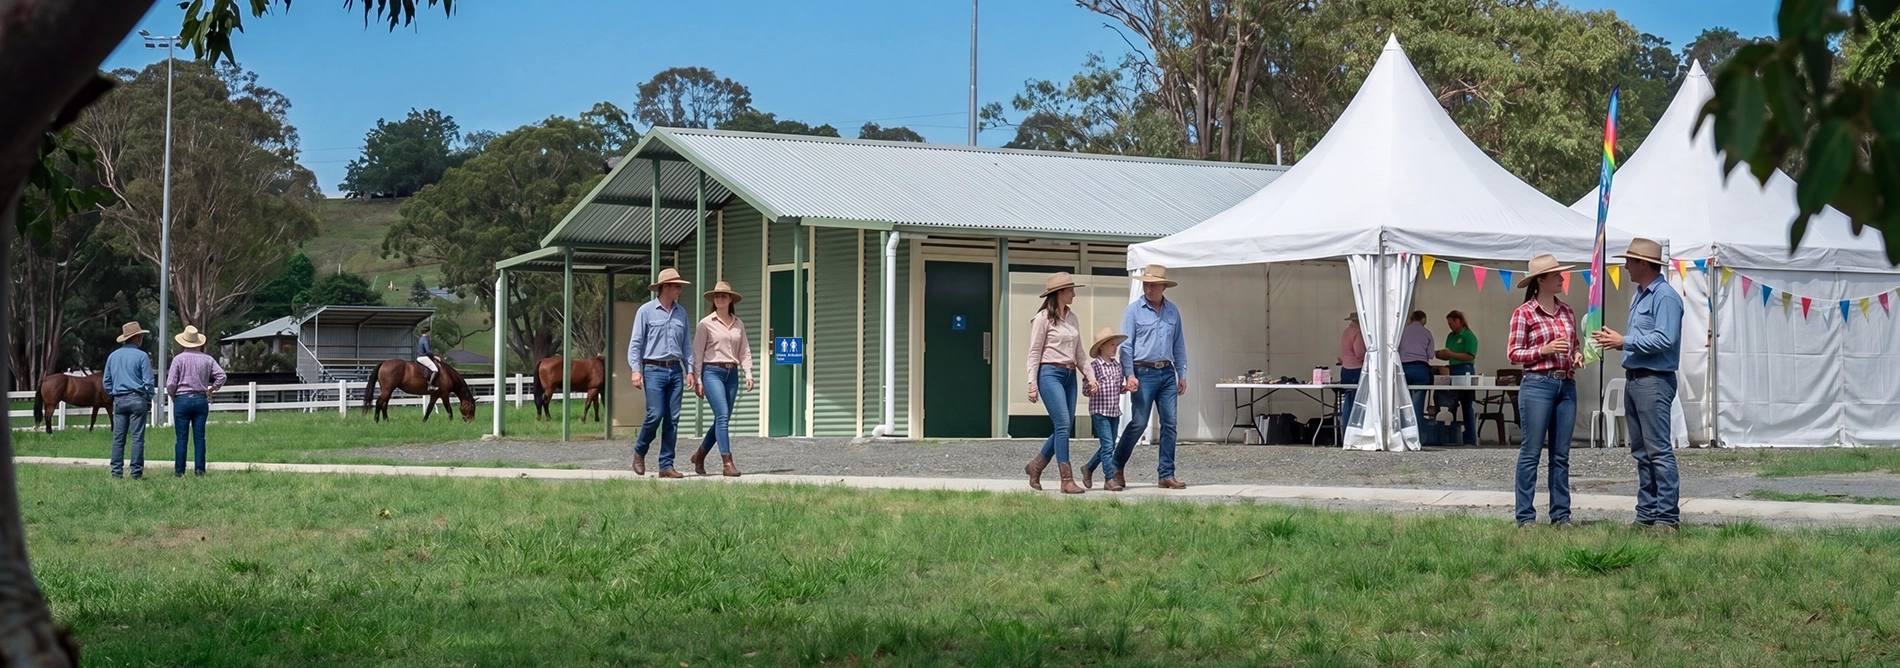
In practice - Dungog Showground Campsite (Dungog Shire Council, NSW): an all-in-one facility with toilets, showers, and a communal kitchen and shelter area.
Specify for a tough life and a long life
Regional showground amenities need to last decades. That means prioritising corrosion resistance and building in industrial-grade durability from the ground up:
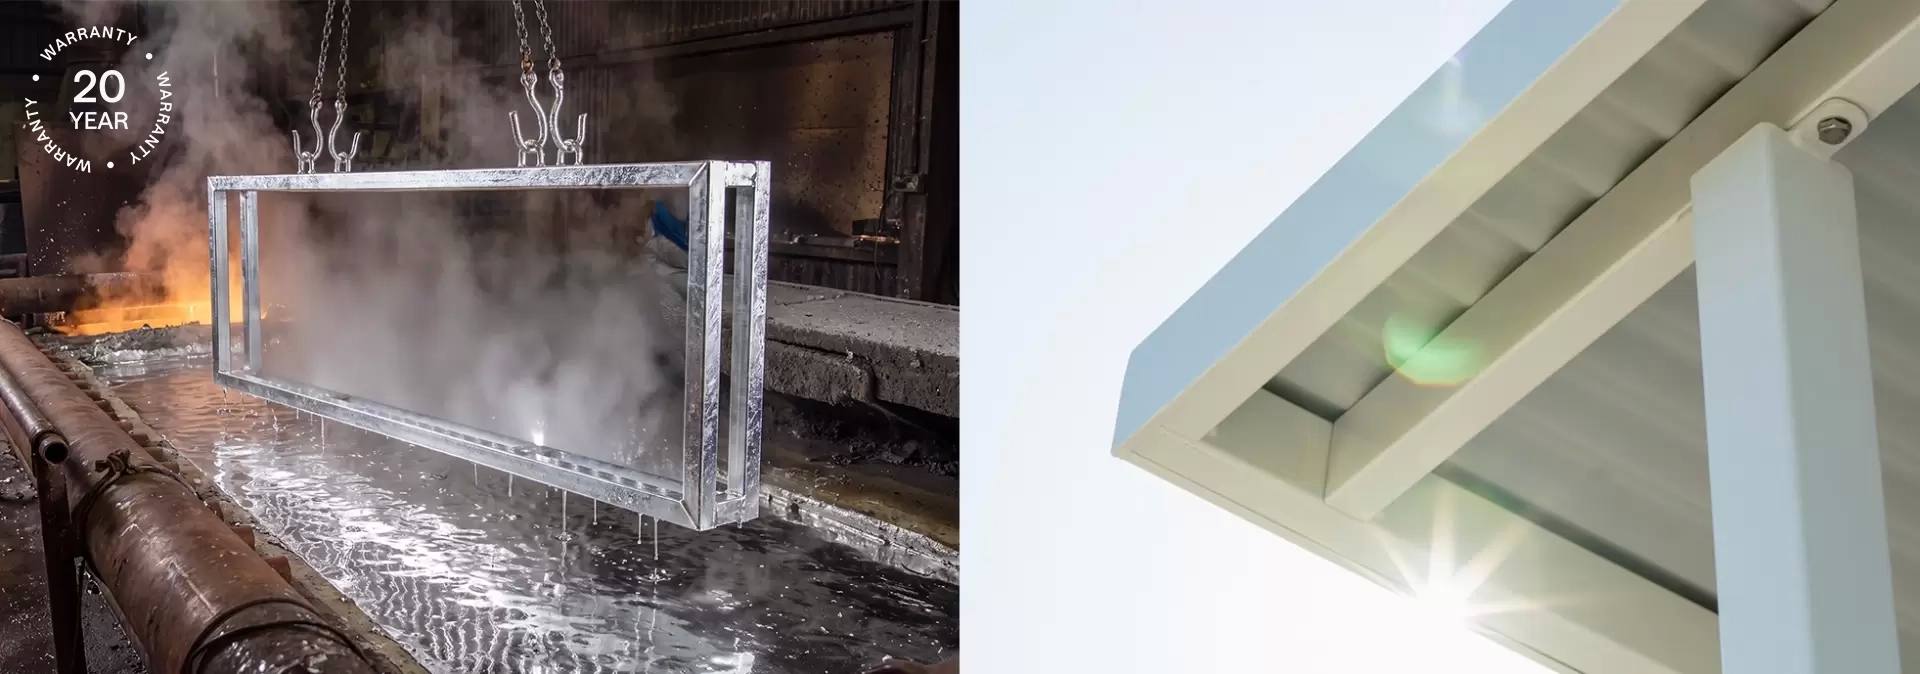
- Use a hot-dip galvanised steel structure and corrosion-resistant cladding for long-term protection
- Look for systems designed for a 20+ year asset life with a long structural warranty
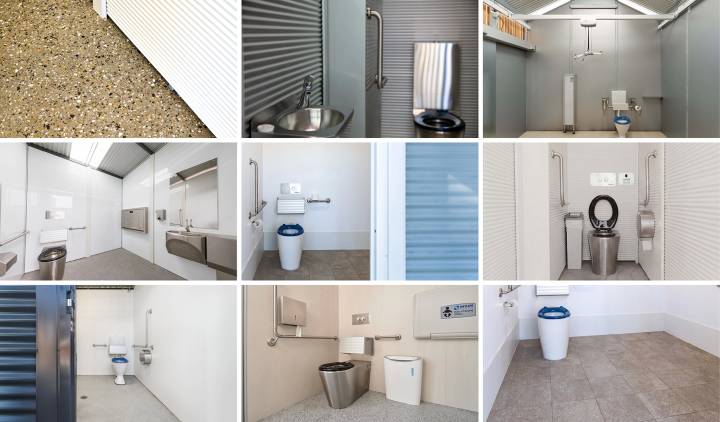
- Choose stainless steel fixtures, heavy-duty fittings, and tough internal linings like ribbed Mini Orb
Prefabricated buildings built in-factory offer a real advantage here. Fabrication, welding, galvanising, and coating are all done under controlled conditions, not in a paddock in winter. The result is more consistent protection and fewer weak spots that can rust.
Plan for low-supervision periods and vandalism
Between events, showgrounds are often quiet and unsupervised. This makes them a prime target for break-ins, graffiti and anti-social behaviour.
We recommend designing out the possibility where you can through:
- Following CPTED (Crime Prevention Through Environmental Design) principles, such as: clear sightlines, no hidden corners, good lighting, lockable service zones
- Using robust, impact-resistant materials and security screens, including perforated screen panels that allow passive surveillance (and improve airflow) while maintaining privacy
- Opting for concealed services and anti-vandal fixtures
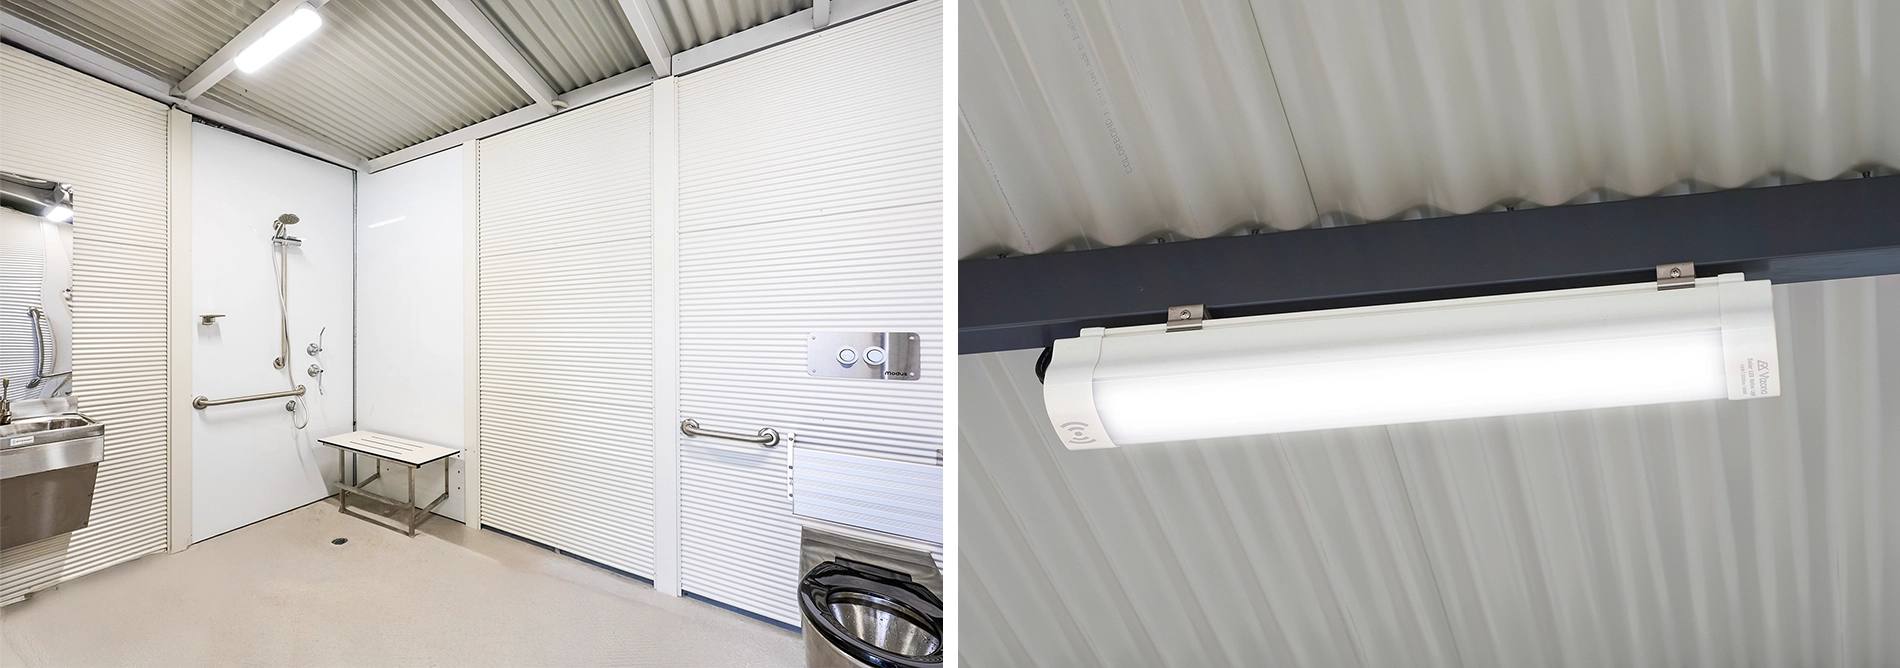
- Installing LED lights with day/night sensors for safety after dark, lower running costs and lower carbon footprint
A single, solid, lockable building is inherently easier to secure after-hours than several scattered toilet blocks.
Make accessibility, safety and compliance non-negotiable
Inclusivity is essential for a community facility. Plan early for:
- Full AS 1428.1 and DDA compliance, with single unisex accessible toilet rooms, accessible showers with handrails, and step-free access
- Separate male and female sections with dedicated showers and toilets for privacy (still the expected convention for campsites and show weeks) alongside accessible unisex options
- Non-slip floors, AS-compliant tapware, and clear wayfinding to assist elderly visitors, children and people with disabilities
Modular manufacturers have typically already resolved key accessibility and safety compliance details like circulation space, grab rail positions, and door widths in their floorplans. This can help you avoid costly redesigns.
Make it easy to clean with a small team
Regional councils and show societies rarely have a large maintenance crew. That means designing for a fast washdown that might be done by just one or two people:
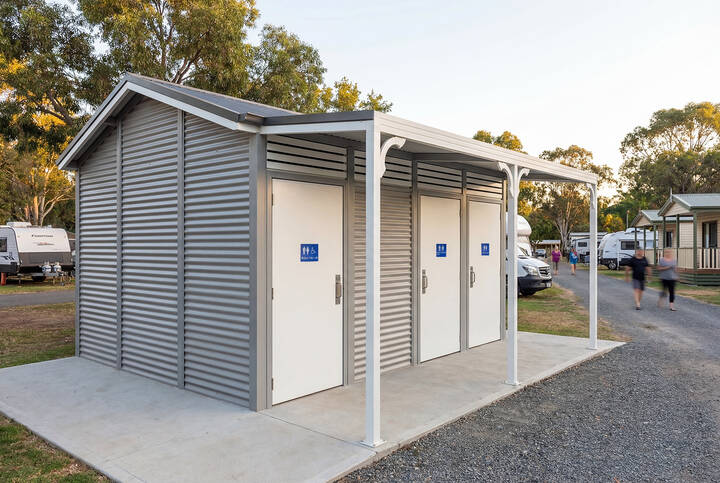
- Gaps under internal walls for improved airflow and the ability to hose through
- Good natural ventilation via aluminium louvres (improves hygiene and controls odours) to help interiors quickly dry after washdown
- Durable surfaces that withstand repeated pressure cleaning and harsh chemicals
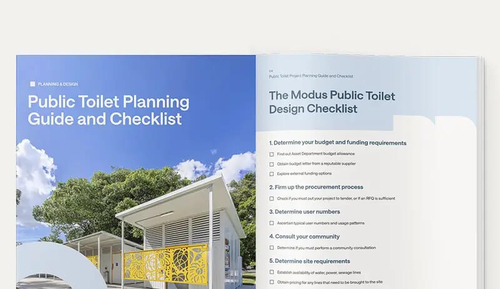
Get the Complete Guide and Checklist
Ensure your public toilet project is well-planned, accessible, and built to last. Get the key steps and expert insights in one easy-to-use guide.

Showground aesthetics matter more than you think
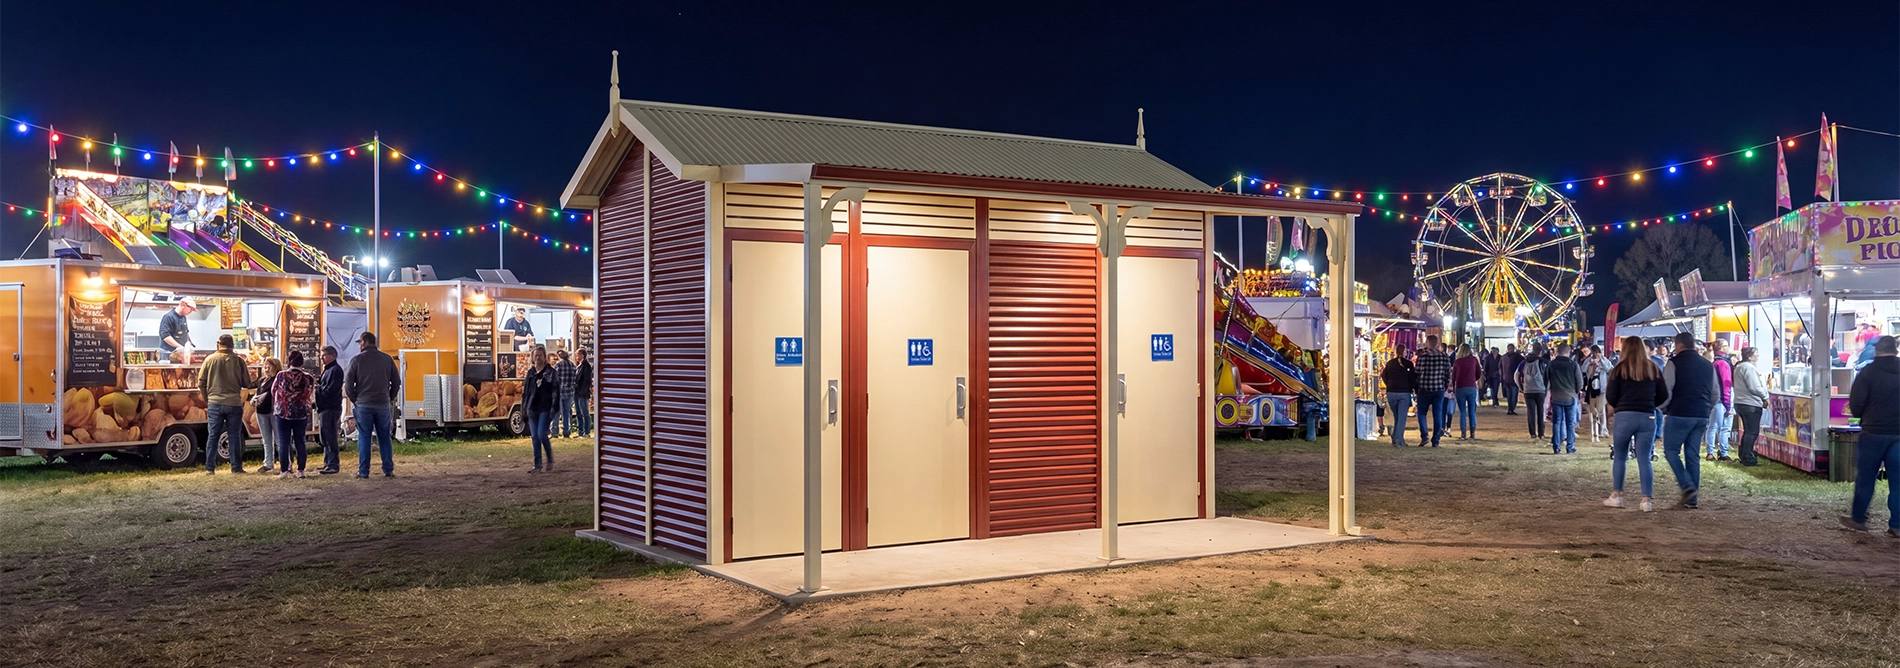
Aesthetics may be last on this list, but are still not unimportant for showgrounds. These are often heritage precincts, and a stark urban toilet building will look out of place and attract community pushback.
We suggest taking cues from traditional showground architecture:
- Classic gable roof forms with finials and fretwork detailing
- Heritage-inspired colour palettes that sit in the landscape - eucalypt greens, creams and deep cottage greens, for example, harmonise with bush and rural settings
- Natural ventilation screens and simple trims that suit rustic buildings
The good news is that modern prefabricated systems are compatible with these traditional styles, so project managers don't have to choose between character and performance.
Are prefabricated modular amenities particularly suited to showgrounds?
Prefabricated modular construction solves many showground-specific headaches since floorplans can be easily tailored, installation can be scheduled into a short window and everything arrives pre-plumbed and pre-wired.
Ultimately, a prefabricated design can let you replace ageing, non-compliant blocks with a corrosion-protected, vandal-resistant asset in just weeks of on-site construction, rather than months.
If you're unsure about the best way forward, call us for a free design consult on 1300 945 930 or book a project consultation below.