How to Customise a Prefab Public Toilet Building

In Brief
You don't need a bespoke architectural process to get a toilet facility that suits its site. By starting with a pre-engineered modular system and customising the visible elements - cladding, screens, internal walls, colours, and even the floorplan - you get a tailored result at a fraction of custom-build cost. This guide walks through each element you can customise, roughly what it costs, and a real Modus project that shows it in the field.
For project managers and landscape architects, specifying a public toilet facility often involves a difficult balance: the need for durability and compliance versus the desire for a design that enhances its surroundings. The common assumption is that moving beyond a standard, off-the-shelf design requires a custom architectural process with a price tag to match.
However, the landscape of prefabricated buildings has evolved. By understanding the modular approach, you can achieve a highly tailored aesthetic without the associated bespoke costs. The key is to think of customisation not as building from scratch, but as making strategic selections on a proven platform.

The Smart Approach: Building on a Standardised Core
The most cost-effective strategy is to start with a manufacturer whose core building system is designed for adaptability. This means the essential structure - the floor, wall, and roof systems - is pre-engineered for performance and compliance. Your customisation efforts are then focused on the visible, architectural elements.
This approach offers significant advantages:
- Controlled costs: you avoid the engineering and design fees of a one-off structure.
- Predictable timelines: modular construction happens concurrently with site works, speeding up project delivery.
- Proven performance: you're building on a system with a known track record for durability and low maintenance.
This is exactly how we build at Modus: every building starts from the same pre-engineered panel system, which is what lets us customise freely without re-engineering the structure each time.

Get the Modus Inspiration Lookbook
A visual tour of what's possible - finishes, colourways and completed amenity buildings to spark ideas for your next project. Pop your details in below and it's yours.
To maximise your budget, focus your customisation efforts on the elements that define the building's character and integration with the site. The sections below run through each one - from the biggest visual driver to the finishing touches - with a standard option and a design-led upgrade for each.
External Cladding: Your Primary Visual Driver
The building's skin offers the biggest return on your aesthetic investment.
Standard ($)
Standard options like half and half corrugated Orb panels and extruded cladding, or flat Aluminium Composite Panel (ACP) are robust and low-maintenance while still looking good. The latter offers a sleek, flat appearance and is available in a vast range of colours. And simply choosing between horizontal or vertical cladding profiles can significantly alter the building's appearance.
The half-and-half approach is the easy win here: a band of corrugated Orb paired with flat fascia planking gives a building visual rhythm and a contemporary line without moving off standard materials. It reads as a considered design choice, not an off-the-shelf box, and it costs no more than a single-profile skin.

In practice - Hinckley Park (City of Wanneroo): a modern Orb and fascia plank combination in a grey and white palette that ties the building into the surrounding playground and green space, all on standard materials.
Design-led ($$)
For a more premium feel, consider Wood Plastic Composite (WPC) Battens. Another option is Extruded Cladding with integrated colour or a woodgrain finish, which ensures a natural look without incurring the substantial upkeep that comes with using timber. Alternatively, the installation of custom Vinyl Graphics can be used for an impressive variety of visual effects - and can be easily changed at need.
The standout here is wood-look cladding. A woodgrain-finish aluminium or WPC batten gives you the warmth and texture of timber - the look that consistently turns a public toilet into something people actually comment on - with none of the splitting, rot or repainting that real timber brings in a high-traffic outdoor setting. It is the single upgrade that most often makes a building feel designed rather than deployed.

In practice - wood-look aluminium cladding and fascia planking at Berowra Waters Marina (left) deliver the signature warm, timber-look finish while staying virtually maintenance-free in a waterfront setting. Figtree Park (right) pairs aluminium composite cladding with Modwood vertical slats.
Custom vinyl graphics are the most flexible - and often most affordable - way to give a building genuine identity. Because the artwork is applied to the panel, it can carry site-specific themes, colour-matching or community and cultural stories, and it can be updated later without touching the structure.

In practice - Bob Gordon Reserve (City of Melville): custom graphic panels inspired by Perth's Leach Highway 'spaceship' turn a standard building into a local landmark. When a facility reflects local identity like this, it tends to be more respected and less likely to be vandalised.
Ventilation and Sun Screens: Integrating Form and Function
Louvres are necessary for airflow, but they don't have to be an afterthought.
Standard ($)
The most economical option is our standard Laser-cut Slot or louvre system, which is designed to be discreet and effective at providing ventilation.
Design-led ($$)
For a stronger architectural statement, consider vertical or horizontal Aluminium Battens. Or, to go a step further, specify a Custom Perforated Screen with an individualised pattern. This can incorporate branding or particular thematic designs while maintaining ventilation and privacy.

Privacy Screens and Trellis: Creating Site Cohesion
Often, the toilet block sits within a larger shelter or gathering area. Treating the privacy screen as an architectural element ties the whole space together.
Standard ($)
A simple Perforated Screen consisting of matching-sized holes - usually featuring 50% open area - is the functional baseline. Vertical Aluminium Battens, including wood-look options, are also available.

Design-led ($$)
Custom-cut Picture Perforated Screens and Laser-cut Screen patterns offer an easy upgrade that can convey either subtle or dramatic visual designs. A custom laser-cut screen can be shaped into almost any motif - from simple geometric patterns to bespoke botanical or cultural designs that reflect the local setting - turning a functional screen into the building's signature feature. Vertical Aluminium Battens can be powdercoated, or WPC Battens are an option for a highly durable yet stylish timber-look. For a green, biodiverse approach, integrating a Trellis System for climbing plants can soften the structure's presence and help it blend into a natural landscape.

In practice - a standard perforated screen (left) and custom laser-cut screens (right). At Berowra Waters Marina a subtle yacht motif nods to local boating culture, while Seaforth Esplanade's yellow flora pattern reflects its tropical setting - each turning a functional screen into the building's signature feature.
Internal Walls: Balancing Durability and Ambience
While durability is paramount, the internal finish affects the user experience.
Standard ($)
Mini-Orb, with its tough, tightly spaced ribbed surface, remains the most versatile and durable standard internal wall solution for public toilets due to its low maintenance, vandal resistance, and design flexibility.
It is worth addressing the common objection head-on: some people feel Mini-Orb looks industrial. Specified in a Surfmist finish, it completely transforms - the soft white reads as welcoming and homely rather than utilitarian, while the ribbed profile keeps doing the hard work, resisting impact damage and making graffiti tagging difficult. You get the warmth without giving up the durability.

In practice - Mini-Orb walls in a standard Zincalum finish (left) and a Surfmist finish at McCallum Park Active Area (right) give the amenity a welcoming feel while standing up to a high-traffic community precinct.
Design-led ($$)
CFC (Cement Fibre Composite) is a premium choice for public toilet walls not just for its moisture resistance, durability, and fire safety, but for its aesthetic flexibility since it can be given an epoxy coating for a high-end finish and even be manufactured to mimic stone or metal finishes. The alternative is the timeless old faithful, tiles.
Tiles are visually appealing and can lift an interior, but they are worth specifying with the site in mind - they demand more from a maintenance and vandal-resistance point of view than Mini-Orb, so they suit lower-risk or higher-amenity settings. Laid as non-slip tiles over a compressed fibre cement substrate, they create a non-porous surface that doesn't absorb odours - a real advantage in coastal or lakeside buildings under constant use, and one that keeps them cleaner with less chemical and effort over time.

In practice - compressed fibre cement wall sheeting at Ararat (left) and porcelain sheeting in the Balastina colourway at Bluegum Community Centre, City of Melville (right) - both easy to maintain and great-looking in a high-traffic setting.
Roof Design
The roof is the most overlooked customisation opportunity, and there is far more to it than keeping the rain out. Roof form is a genuine design lever - the right profile can make a building read as architectural rather than utilitarian, and it is well worth putting on the table early rather than defaulting to the plainest option.
Standard ($)
A Colorbond steel skillion or gable roof is the economical and durable baseline. The gable in particular lends a more traditional, heritage feel that suits country and township settings, while the skillion keeps things clean and contemporary.

A Colorbond skillion roof (left) for a clean, contemporary look and a gable roof (right) for a traditional, heritage feel - both durable and economical.
Design-led ($$)
Beyond the standard profile, roof form becomes a real design statement. A curved roof - as featured on our Capricorn building - adds a distinctive architectural signature, while insulated Solarspan (which comes standard on our InCube range) delivers a modern, finished look and improves comfort inside the building.

On larger facilities, such as those in our Multi range, more expressive forms like a butterfly roof or opposing skillion can be shaped to echo a site's other structures or make the building a deliberate focal point. This is where a roof stops being a lid and starts doing design work.

Verandah Columns and Steelwork
For projects where the budget allows for a unique signature, the structural elements are worth a closer look.
Standard ($)
On most buildings, the roof and verandah are carried on simple, straight steel posts - powdercoated to match the building, clean and unobtrusive. It's the durable, economical baseline seen on facilities like Redbank Reserve and Hinckley Park.

Design-led ($$)
Instead of standard posts, explore the possibilities of custom verandah columns - going over-height, or using different profiles and materials like RHS sections. These can be clad to match the external cladding for a fully integrated look. Curved columns are also possible; they represent a more significant cost increase and are best considered for high-budget, landmark projects.

Developing Custom Floorplans
An often-overlooked aspect of customisation is the floorplan. We've seen this ourselves - the tendency of specifiers to feel constrained by the standard layouts shown on a manufacturer's website.
At Modus, we adapt floorplans as a matter of course. We can shift the internal walls of any standard plan to reconfigure cubicles, add accessible toilets, and include ancillary rooms (like storage or changerooms) to suit your site's user flow and space constraints. This is a highly cost-effective way to ensure the building works as intended.

In practice - Lake St Clair (Singleton Council): after other design solutions didn't fit the riverside brief, we redesigned and delivered a custom layout with 6 showers, 7 toilet rooms, a laundry and a dedicated service room - a full reconfiguration to suit the site, delivered to a tight deadline.
Our floorplans page makes it easy to explore. Standard layouts are organised by building type - Standard, Shelter, Multi, and Changing Places - so you can browse ready-to-go configurations. But if none of them quite fit, the "Design Your Own Floorplan" option lets you tell us what you have in mind, and we'll customise a layout to suit - making sure it's compliant, buildable, and achieves your project goals.

Designing to Fit the Site: Blending with Surrounding Infrastructure
Every choice in this guide serves one bigger goal: a building that reads as part of the place, not something dropped into it. The real test of customisation isn't a single element up close - it's how the whole building sits within its setting, alongside existing and planned infrastructure like playgrounds, shelters, courts, boardwalks and the landscape itself.
A handful of levers do most of the work here:
- Colour and finish matched to neighbouring structures, play equipment or the natural palette.
- Cladding materials that echo nearby shelters, boardwalks or bushland.
- Screens, graphics and roof forms that pick up the site's theme or cultural story.
- Siting and orientation so the building sits within the precinct rather than in front of it.
Seen from above, the payoff is obvious - the amenity reads as one more considered piece of the space, not a box parked beside it. The gallery of projects below shows it best.

Quick Reference
| Element | Standard ($) | Design-led ($$) | Visual impact |
|---|---|---|---|
| External cladding | Orb / extruded / ACP, half-and-half | Wood-look battens, woodgrain, vinyl graphics | Highest |
| Ventilation & screens | Laser-cut slots / louvres | Aluminium battens, custom perforated screens | High |
| Privacy screens & trellis | 50% open perforated | Picture-perf, laser-cut patterns, trellis | High |
| Internal walls | Mini-Orb (Surfmist) | CFC with epoxy, tiles | Medium |
| Roof | Colorbond skillion / gable | Curved, butterfly, opposing skillion, insulated Solarspan | Medium-High |
| Structural accents | Standard posts | Custom / over-height / curved columns | Medium |
| Floorplan | Standard layouts | Adapted walls, added rooms - low-cost, high-function | Function |
Customised Doesn't Have to Mean Custom-Built
Ultimately, a customised facility doesn't have to mean a custom-built one. By leveraging a modular system with a flexible design palette, you can specify a public toilet that is both functionally robust and a thoughtful addition to the public realm, all within a manageable budget.
The goal is to move from a one-size-fits-all solution to one that is thoughtfully tailored.
The best first step is to book onto a Design Consultation. Use it as a collaborative workshop to understand cost drivers and the impact of different customisations - for example, a custom perforated screen or a specific cladding might make a bigger statement than a more expensive structural change.
Best Next Step: Virtual Design Consultation
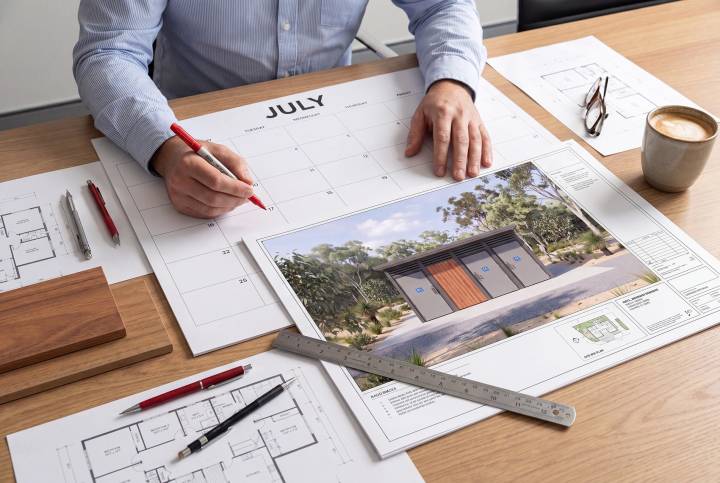
A complimentary Virtual Design Consultation with Modus will give you project-specific pricing fast, plus detailed 3D renders and floorplans to support grant applications and tenders - customised to support your unique project needs.
"The design consultation process was a real standout - the team were patient and took the time to answer every question I had. Seeing Modus's past projects made a real difference, and helped me land on exactly the look I was after."
- Karen, Projects, Launceston City Council