How to Plan Public Amenity Buildings for Remote National and State Parks

Planning a public toilet or amenity building for a remote national or state park is a very different task than designing one for a suburban reserve or urban site.
The distances involved, the absence of services, the potential exposure to bushfire, not to mention the environmental sensitivity of the setting, all combine to make a uniquely challenging brief. Here's how you can navigate these challenges and deliver a facility that will be able to cost-effectively serve visitors reliably for decades and minimise its impact on the landscape.

Australian national and state parks inevitably mean bushfire risks
Many remote national and state park sites sit squarely within bushfire-prone areas. That means that any facility that is not designed to withstand an appropriate level of fire exposure is a liability, not an asset.
Australian Standards reinforce this necessity. AS 3959 states that any site "subject to, or likely to be subject to, bushfire" must be assessed for its Bushfire Attack Level (BAL). This measurement calculates a site's exposure to bushfire risk.
The building's materials, joinery and ventilation must then all meet the requirements for the site's assessed BAL (which might be anything from BAL-LOW through to BAL-FZ (Flame Zone)). Early design decisions are crucial: choices such as specifying non-combustible steel frames, installing clear aprons around the building, and using materials suited to the BAL specific rating ensure your structure is fit for purpose.
We suggest looking for a supplier/manufacturer that has the capability to assist with structural certification and that can provide full documentation to back up their BAL-compliant specification.

Build for durability; deliver longevity
Durability sits alongside bushfire resilience as a top priority. The reason is simple: replacement in remote locations is difficult and expensive. A "cheap" building that needs early repair or replacement will ultimately cost more than one that is engineered to last.
Consider hot-dip galvanised steel with industrial-grade corrosion protection for the frame. This is built to withstand harsh, remote Australian conditions for decades. We believe that any well-specified building should offer a 50-year design life and come with a 20-year structural warranty. More, that's exactly the sort of longevity you need for remote parks where access for maintenance and repair is typically limited, difficult and expensive.

Solve the Services Problem: Going Off-Grid
Most remote park sites have no mains power, water or sewerage. Rather than treating this as an obstacle, plan for it from the outset by designing an off-grid building.
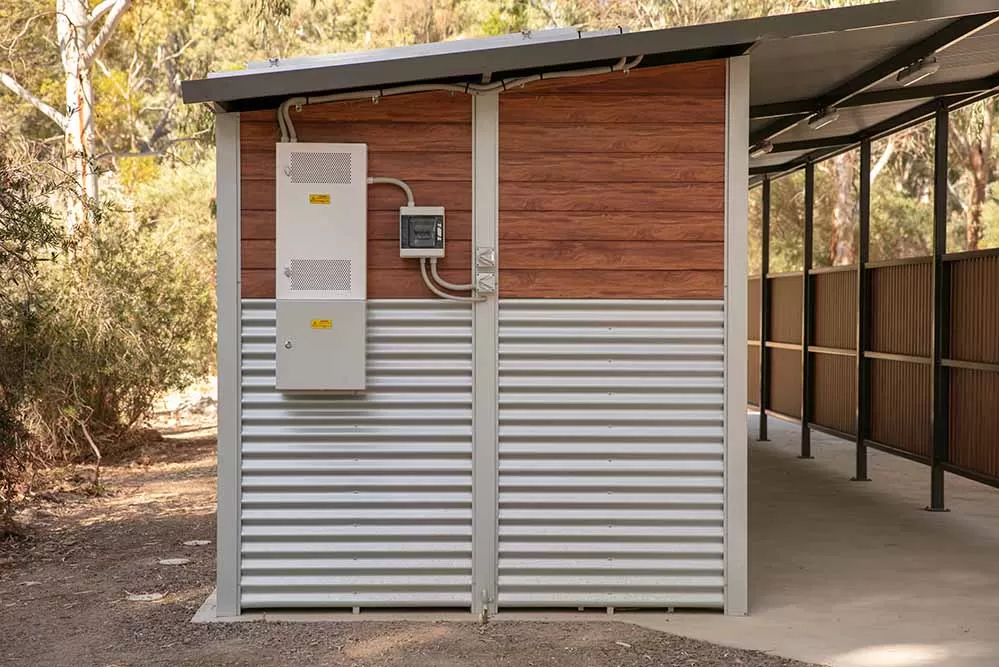
An off-grid toilet building operates without any connection to mains services. It typically combines solar panels for lighting and ventilation, rainwater tanks for hand washing, and either a composting system or a sewage holding tank for waste management. Off-grid design makes permanent amenities possible at sites where connecting to utilities is impossible or impractical.
For waste collection and disposal, you have two main options.
Sewage holding tanks paired with leach trains or evaporation beds reduce trucking frequency and ongoing operational costs. This is an important consideration when a pump-out truck may need to travel hours to reach the site.
Composting toilets use neither water nor chemicals. Instead, they break down human waste into a dry, stable compost through aerobic decomposition. This collects in a sealed chamber beneath the building for periodic removal by park staff or contractors. Composting systems are especially suitable where water is scarce, sewerage is unavailable, or particular environmental sensitivity rules out conventional systems.
We suggest that the best choice depends on visitor numbers, water availability and how often your staff can realistically service the site.
Below is a summary of the main off-grid waste systems, with their pros and cons:
| System Type | Best For | Key Requirements | Maintenance Needs |
|---|---|---|---|
| Septic System | Moderate usage and standard site conditions | Needs space for a leach field and suitable soil for drainage | Requires periodic pumping every 3-5 years |
| Aerobic Treatment Unit (ATU) | Challenging conditions like dense clay or high groundwater | Requires a constant electricity supply to run aerators and pumps | Demands meticulous annual inspections and sludge removal |
| Holding Tank | Sensitive environments (e.g. national parks) where no soil discharge is permitted | Must have reliable access for waste tankers to haul effluent away | Frequent pump-outs; level sensors are recommended to prevent overflow |
| Long-Drop (Pit Latrine) | Very remote locations with no water or power | Sited directly under the building; requires engineered certification | Low mechanical maintenance, but needs proper ventilation to manage odours |
| Composting Toilet | Environmentally focused sites with minimal water access | Requires a disciplined team willing to handle waste/material balancing | High operational input; requires regular raking and carbon additions |
Plan for Access and Installation: Is Prefab Modular the Best?
Remote sites are, by definition, hard to reach. Often installers will lack the luxury of cranes or heavy machinery. More, any construction activity risks disturbing and damaging the very environment visitors came to enjoy.
Prefabricated, modular construction addresses both issues.
Choosing a prefabricated modular building shifts manufacturing of the structure off-site. Once complete, the building is delivered as fully fitted, pre-clad panels. Since there is no on-site construction, toilet buildings can be delivered by truck, crane, or even helicopter where road access is limited.
Then, because it's a simple bolt-together system, a local contractor can complete the installation without complicated or heavy equipment.
Once foundations and services are ready, installation typically takes just one to two days. This is regularly 30 to 50 per cent faster than conventional construction.
Turnkey modular buildings that don't require cranes minimise site disruption and reduce impact on the local environment. Crews and equipment spend far less time on sensitive park land, and the off-site manufacturing footprint keeps the most-disruptive works well away from the park. When calculating how to build with the least on-the-ground impact, prefabricated modular is almost always the answer.

Design for the Environment: Aesthetics and Sensitivity
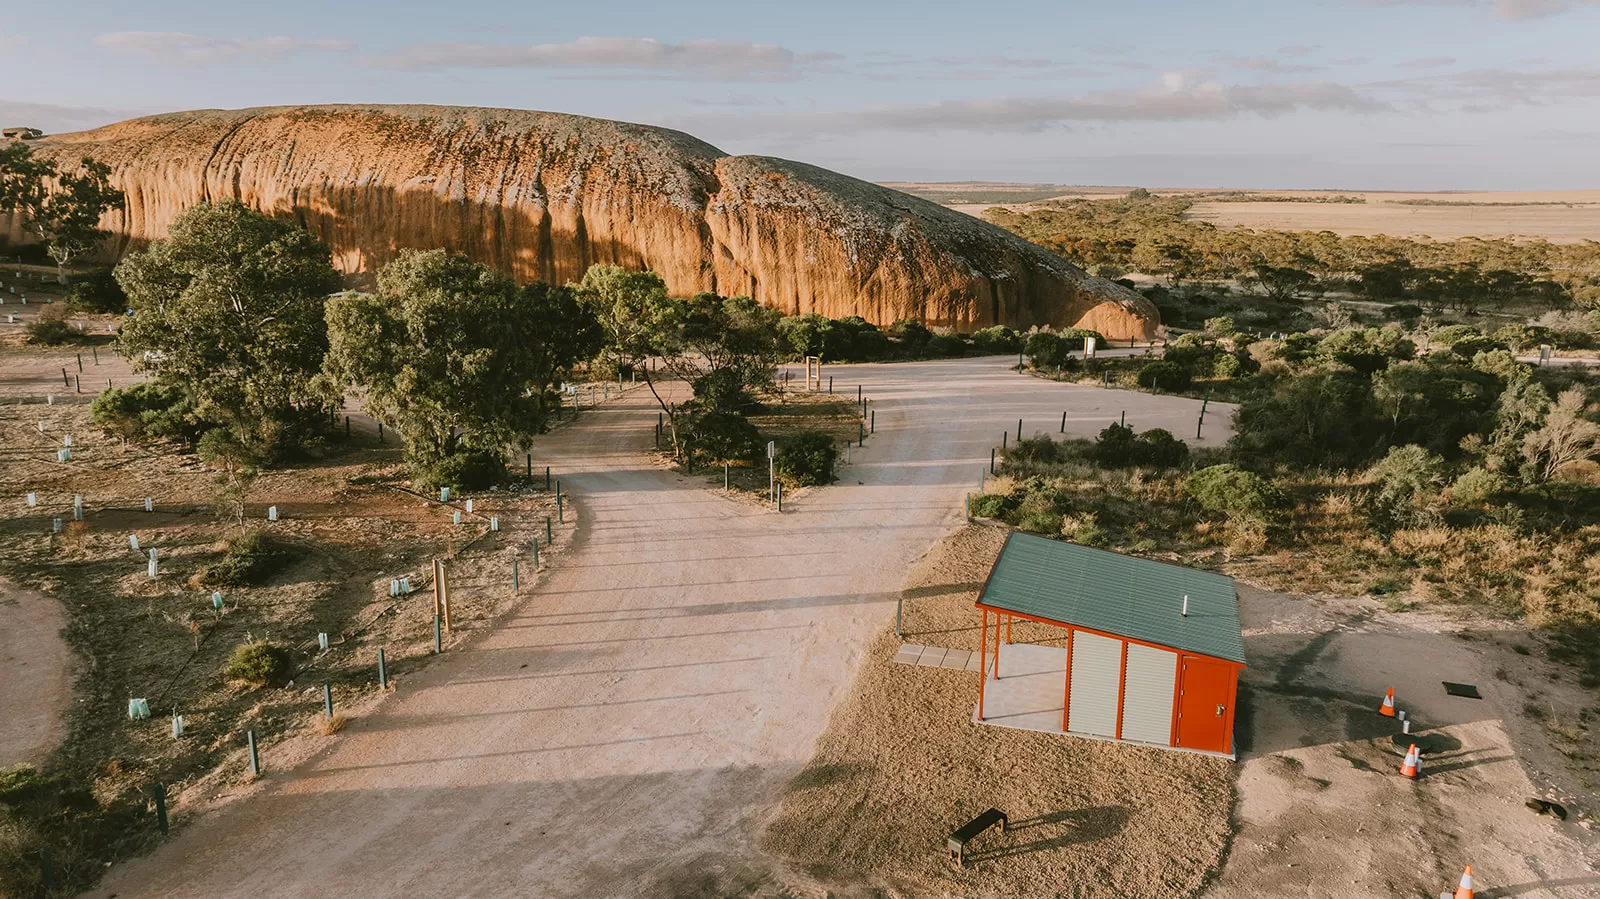
A park building should complement its setting, not dominate or detract from the landscape visitors travelled to see. In this sense, environmental sensitivity is both a visual and a material consideration.
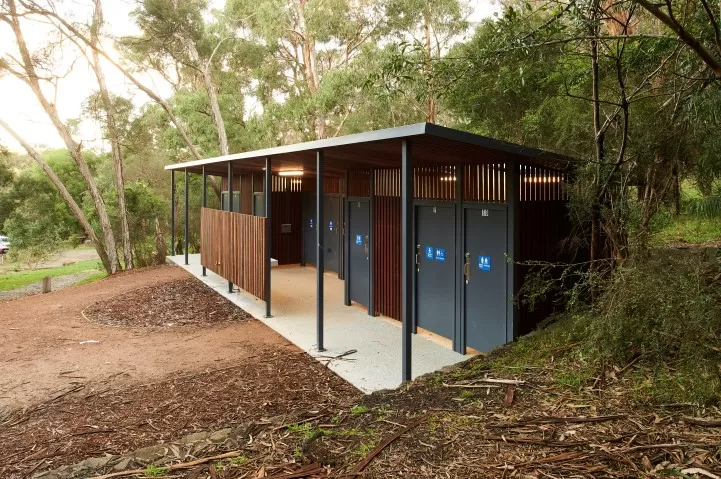
Choose colours that complement the park's aesthetic and specify finishes that blend into the surrounds. Timber-look aluminium slats are an excellent choice: they deliver a natural, warm appearance without the maintenance burden or short effective lifespan of real timber.
A Colorbond Ultra roof with carefully positioned ventilation louvres completes an exterior that looks like it belongs on a park setting.
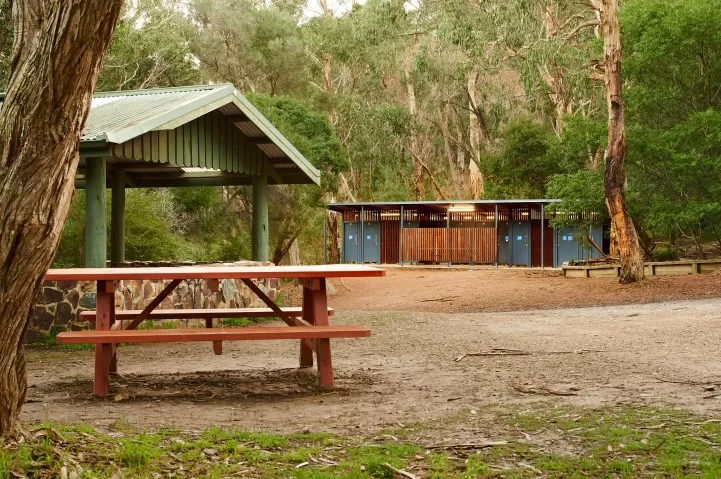
The best suppliers and manufacturers can also provide matching shelters and furniture alongside the toilet building (something you often want for day-use or camping areas), helping create a coherent visitor amenity.
Avoiding chemical preservatives and reducing reliance on mains services is the way to minimise material impact. Toilet buildings made from marine-grade aluminium, without any timber or treated steel, eliminate chemical treatments. Add an off-grid configuration and rainwater capture (or a waterless toilet system), and you've gone a long way to slimming the building's ongoing environmental footprint.

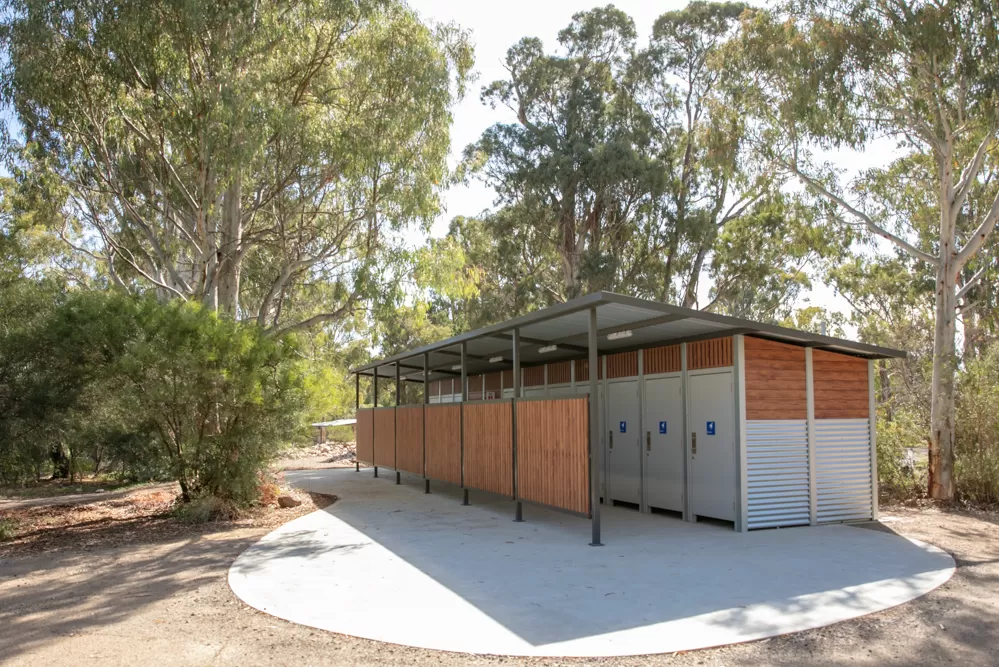
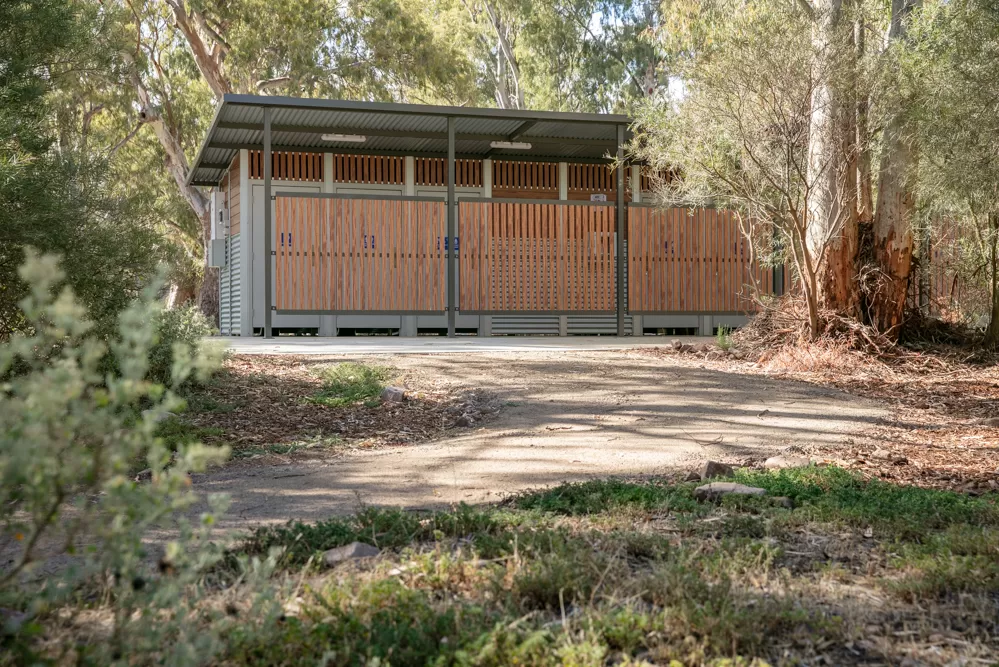
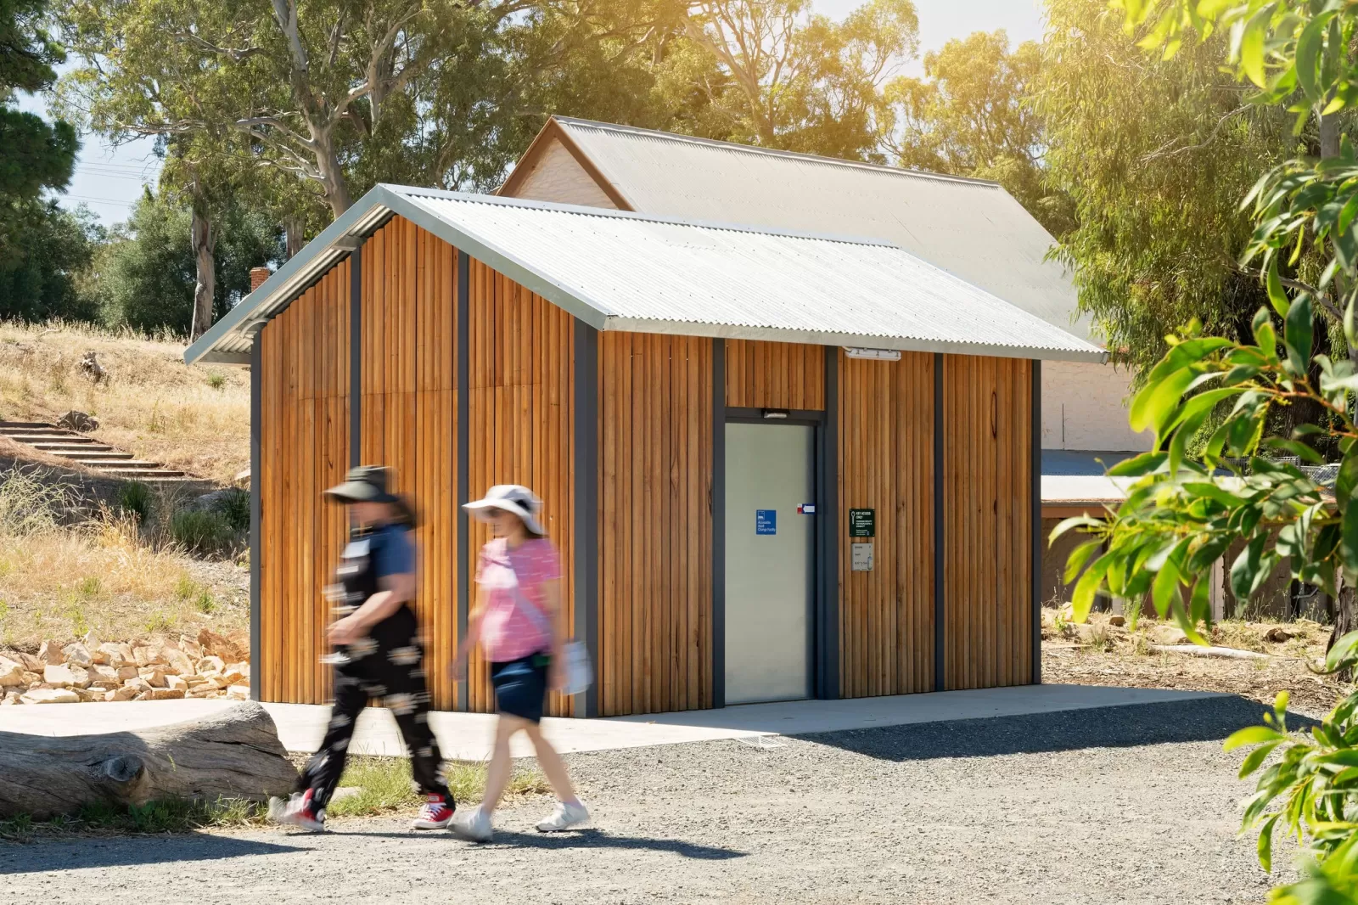
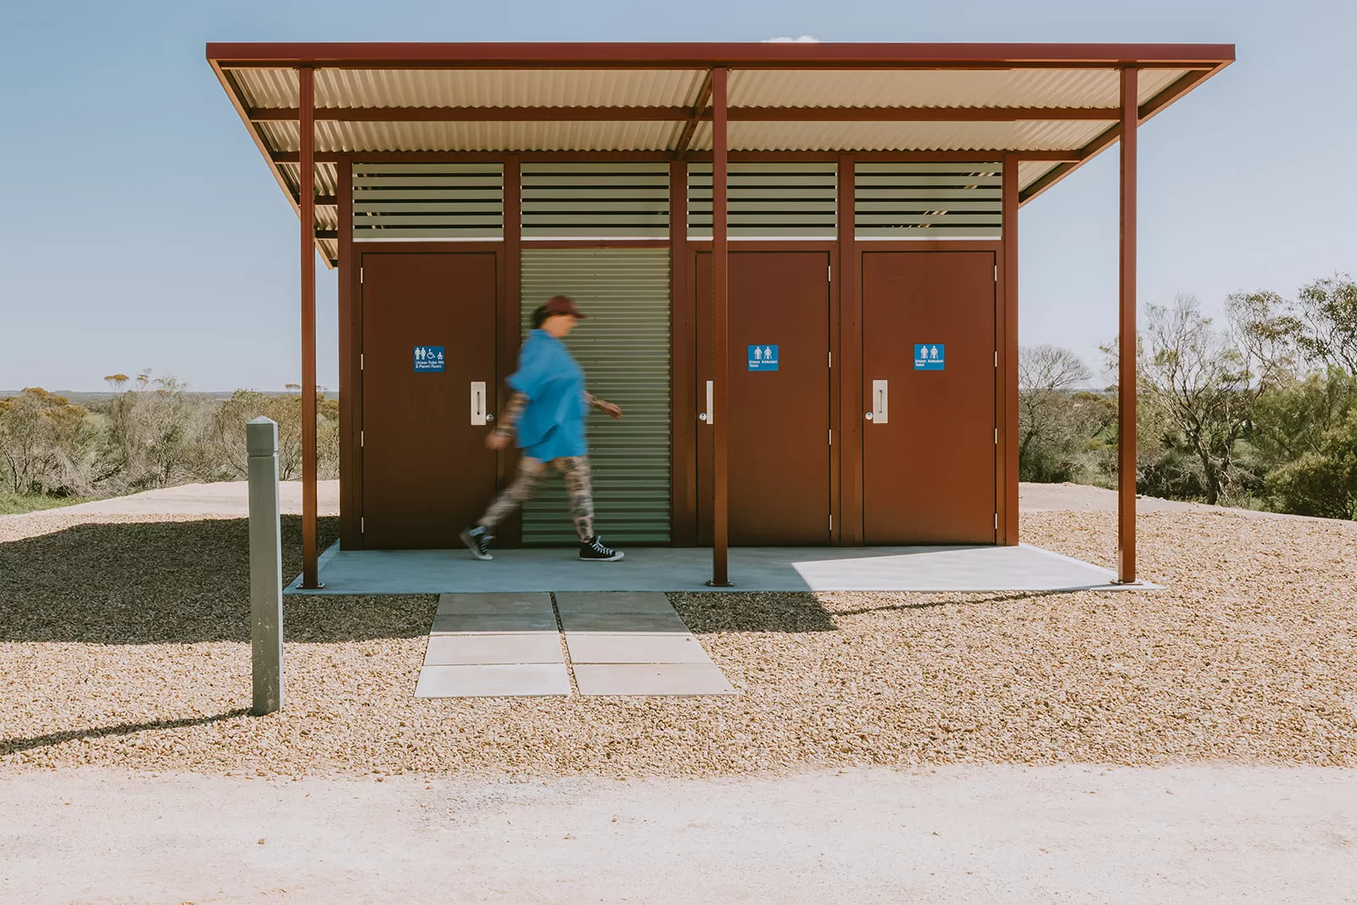
At Mambray Creek Campground in South Australia, Modus delivered a toilet building with accessible showers alongside matching park shelters - all finished in spotted gum wood-look aluminium slats that tie the buildings to each other and blend them into the surrounding forest.
Build in Compliance and Accessibility from the Start
Compliance is not something to bolt on at the end. Instead, build it into the design from the very outset. Buildings should be engineered to AS 1428.1, NCC Volume One, and the specific environmental conditions of the site.
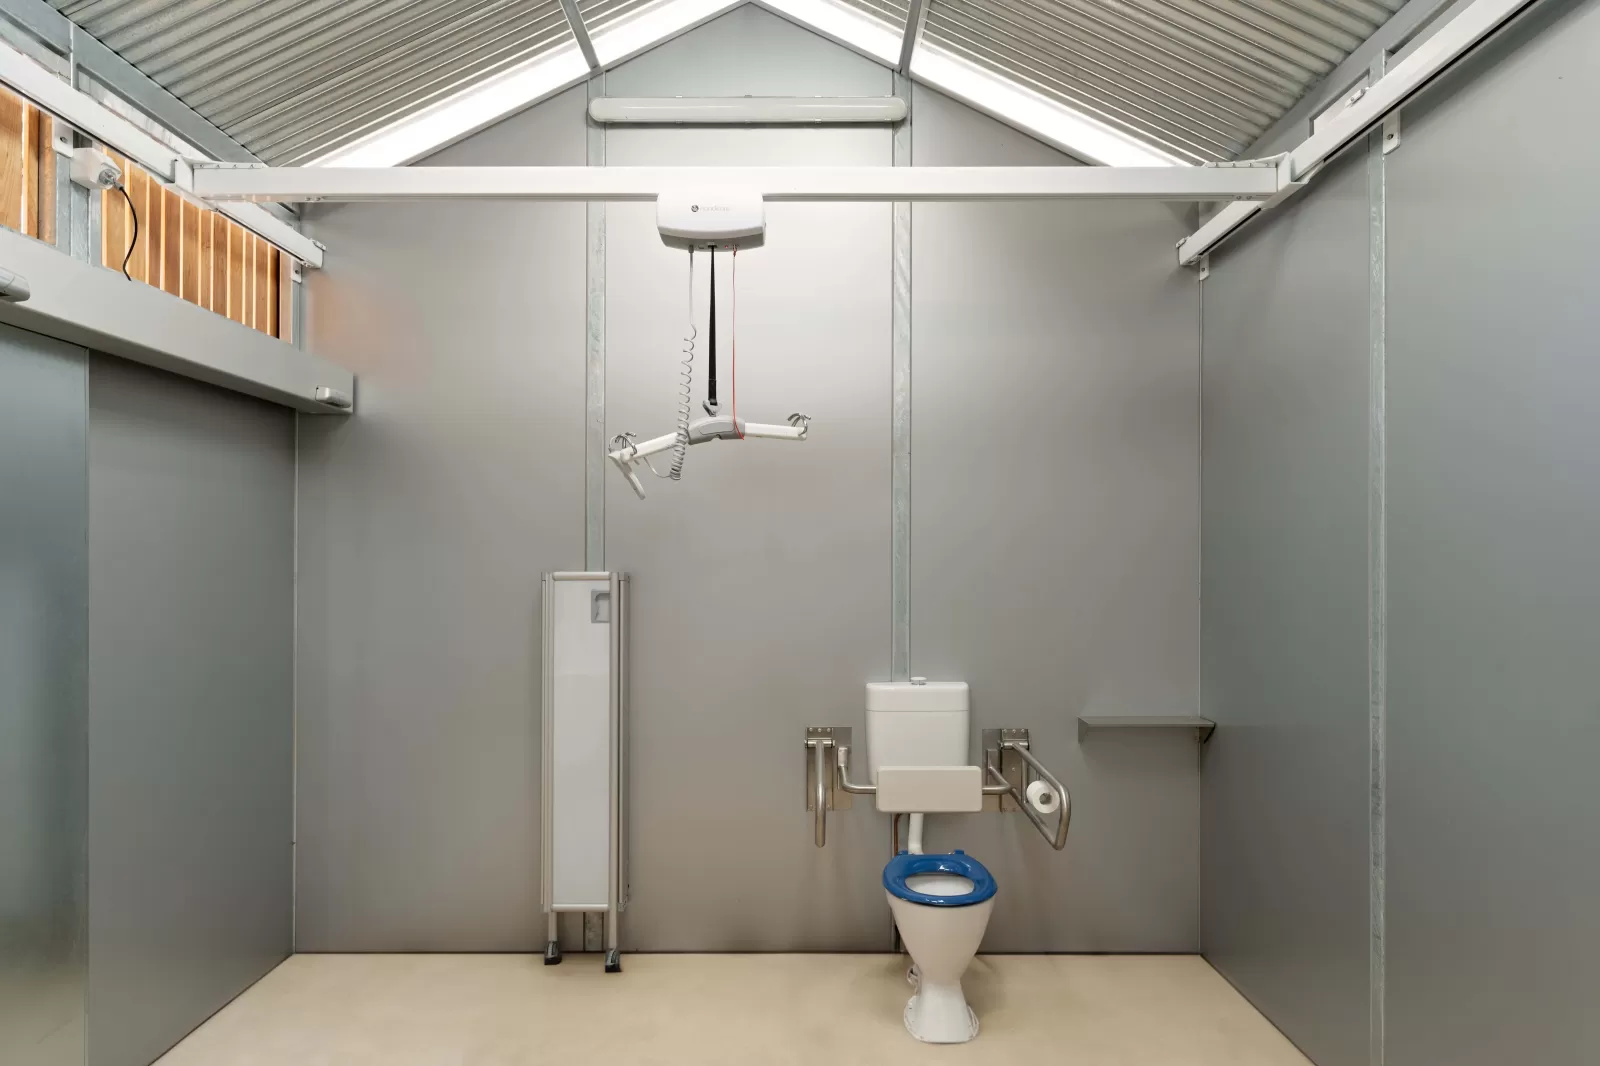
Accessibility deserves particular attention. Plan for a fully accessible universal access room, ideally with a shower where the location warrants it, along with a single ambulant toilet fitted with accessible handrails. Allow adequate space at the front of doors for accessible approach. Getting these requirements into the design early avoids costly redesigns later.
Note that any public toilet is subject to AS 1428.1, NCC and premises standards regardless of its location. Still, on truly remote multi-day walks, there's usually no accessible path to the building in the first place. In these situations, we recommend not making assumptions and working through the real requirements of the site on a case-by-case basis with the land manager and the building certifier.

Figure 43: Circulation space and exclusion zones for WC pan (Source: AS 1428.1:2021, p.88)
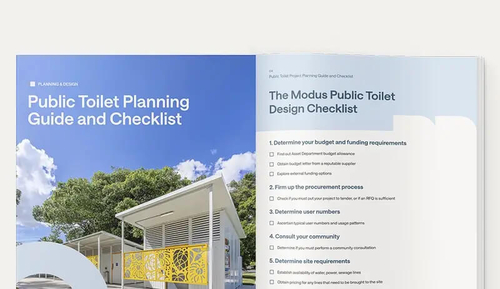
Get the Complete Guide and Checklist
Ensure your public toilet project is well-planned, accessible, and built to last. Get the key steps and expert insights in one easy-to-use guide.

Guard Against Vandalism
Remote facilities are often unsupervised for long stretches. This increases the potential for misuse and vandalism. Still, sensible planning can design out much of the risk.
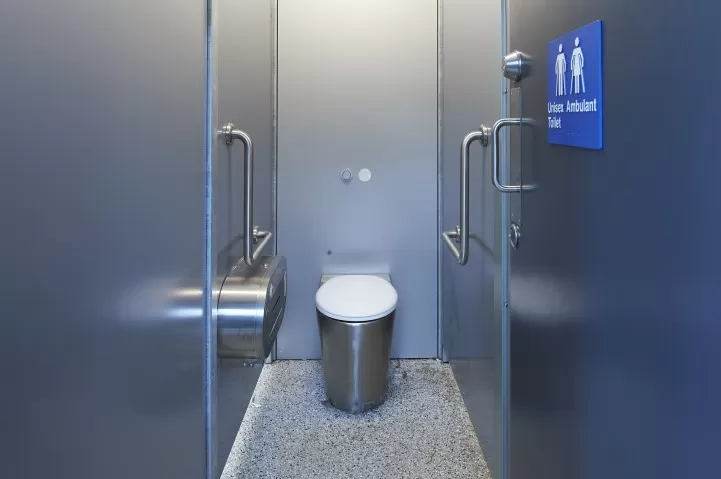
We recommend using heavy-gauge aluminium construction, tamper-proof fixtures, concealed plumbing and reinforced doors. Hidden cisterns, stainless steel pans and basins, and the absence of exposed pipes or removable fasteners all reduce the opportunities for damage.
Auto-locking doors can add a further layer of control.

Fine-Tune the Toilet Interiors
Finally, tailor the interior to the specific location. A campground, for example, may warrant private hot showers, while a day-use lookout may need only basic facilities.
Durable stainless steel basins, fixtures and pans that are able to stand up to heavy use and long spaces between maintenance, as well as gaps under walls and doors for ventilation and ease of cleaning, make upkeep simpler and more inexpensive.
Click Circles to Learn More

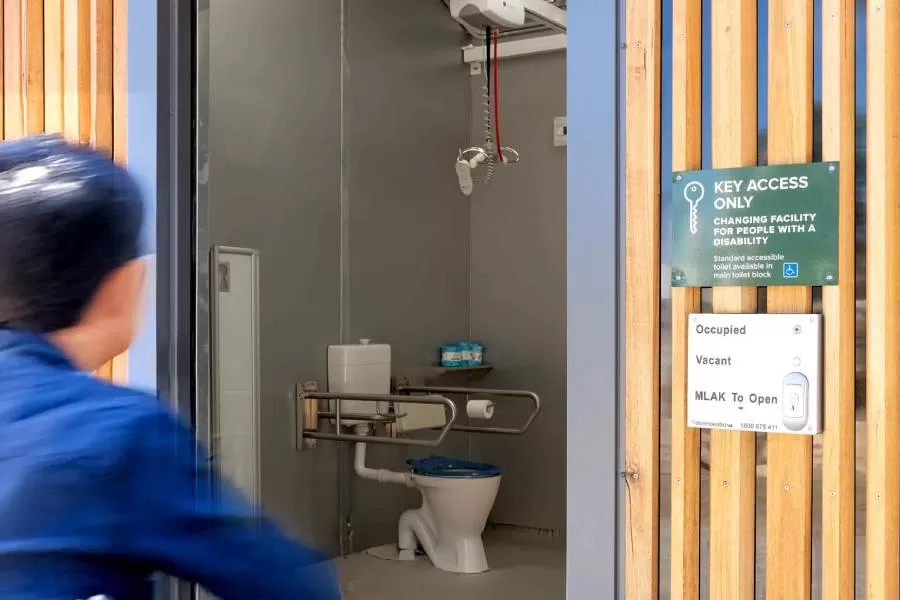
This interior was designed to meet the specific needs of Mambray Creek. For example, being located at a campground, showers were essential.
Final Advice
Planning a remote park amenity building rewards those who think about the whole life of the asset, not just its installation. Start with the factors you cannot easily change: bushfire exposure, durability and the absence of services. Those key constraints shape every decision that follows. Engage with suppliers and designers early, insist that compliance and accessibility are designed in rather than added on, and lean on prefabricated modular construction to reduce cost, risk and environmental disruption.
Above all, remember that the goal is a facility that quietly does its job for decades, blending into its surroundings while standing up to everything the Australian bush can throw at it.

Planning a facility for a remote park?
For more than 25 years, Modus has designed and delivered off-grid amenity buildings for some of Australia's most remote and sensitive park sites - engineered to last, installed with minimal disruption, and made to sit quietly in the landscape.
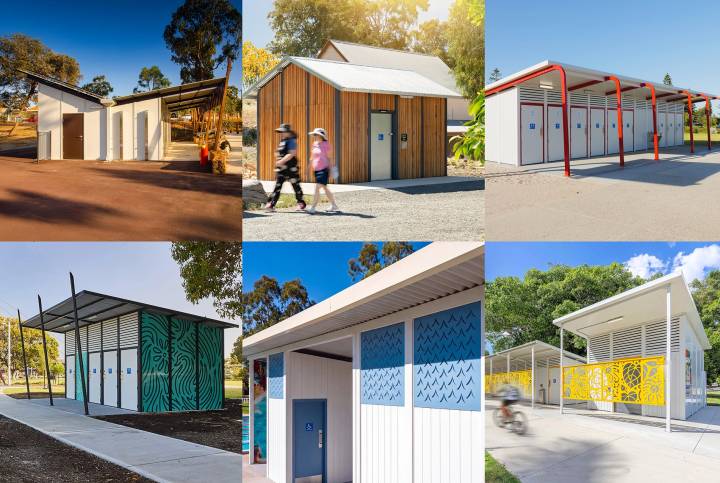
You can see some of our past national and state park projects below. And if you're planning a facility for a remote park, book a design consultation and we'll help you get it right from the first decision.
Past National Park Projects
Mambray Creek Campground, SA
- Custom Yarra 4 as part of a $2.5M campground upgrade at Mount Remarkable National Park
- Accessible shower rooms and separate day-visitor toilet building - serving a site with around 11,000 bookings annually
- Wood-look aluminium and louvre slats blending with the surrounding forest while eliminating timber maintenance
- Vandal-resistant internals for a low-traffic remote site including stainless steel pans and mini-orb cladding
- Solar lighting kit and LED lights reducing energy use in a remote campground setting